
- Carl Brown
If you’re moving office, taking on a new commercial lease or looking at a workplace refurbishment, two terms will come up very quickly: Cat A and Cat B fit out.
For anyone outside the commercial property and interiors world, the difference isn’t always obvious. Yet understanding what you are taking on is essential because it affects almost everything, your budget, programme, design possibilities and ultimately the experience of the people using the space.
At its simplest, Cat A provides the canvas. Cat B creates the workplace.
But there is a little more to it than that.
At Select Interiors, we believe a successful office should do much more than provide desks and meeting rooms. It should support the people using it, respond intelligently to its surroundings, help a business perform and consider its environmental impact.
That thinking is reflected in the four pillars that underpin our approach to workplace design:
People. Place. Performance. Planet.
So, when comparing Cat A with Cat B, it is worth looking beyond the technical specification and considering what each level of fit out actually enables a business to achieve.
What Is a Cat A Office Fit Out?
A Category A — or Cat A — office fit out typically takes a commercial building from its basic shell to a functional internal space with the fundamental building services in place.
Exactly what is included varies between landlords and developments, so the specification should always be checked carefully before committing to a lease.
Typically, however, Cat A may include:
- Raised access flooring or a basic floor finish
- Suspended ceilings or a finished exposed soffit
- Basic lighting
- Mechanical ventilation, heating and cooling systems
- Electrical distribution
- Fire detection and life-safety systems
- Basic wall finishes
- Toilets and core facilities
- Basic building services ready for adaptation
The important thing to remember is that Cat A is not normally a finished workplace.
It may be clean, functional and technically complete, but it has not yet been designed around a particular organisation, its teams or the way they work.
There are generally no bespoke meeting rooms, fitted kitchens, breakout spaces, branded areas or workstation layouts, data and power distribution and cabling, mechanical etc
Think of it as the blank canvas onto which the workplace will be created.
For landlords and developers, that can be exactly what is required: a neutral, flexible environment ready for an incoming tenant.
For the tenant, it is usually the starting point.
What Is a Cat B Office Fit Out?
A Category B — Cat B — fit out is where that blank commercial space becomes a genuine workplace.
This is the stage at which the business itself begins to shape the environment.
A Cat B office fit out will typically include elements such as:
- Reception and welcome areas
- Open-plan workspaces
- Meeting and conference rooms
- Private offices
- Collaboration areas
- Breakout spaces
- Kitchens and cafés
- Social spaces
- Quiet rooms and focus areas
- Acoustic solutions
- Office furniture
- Bespoke joinery
- Feature and task lighting
- Flooring and decorative finishes
- Glazed and solid partitions
- AV and meeting technology
- Data and power
- Storage
- Signage and wayfinding
- Brand graphics
- Planting and biophilic elements
- Wellness facilities
But a good Cat B fit out should go considerably further than assembling this shopping list.
It is an opportunity to ask a much more important question:
What does this business need its workplace to do?
That is where workplace strategy and interior design become essential.
Cat A Creates Space. Cat B Creates Experience.
The difference between Cat A and Cat B is often described in construction terms.
We think it is more useful to describe it in human terms.
A Cat A space gives you lighting.
A Cat B workplace considers whether that lighting supports focus, comfort, atmosphere and wellbeing.
A Cat A space gives you heating and ventilation.
A Cat B workplace considers how people experience that environment throughout the working day.
A Cat A space provides a floorplate.
A Cat B design determines whether that floorplate should contain open collaboration areas, private focus rooms, touchdown spaces, meeting rooms, social spaces or something entirely different.
And a Cat A space gives a business somewhere it could occupy.
A successful Cat B fit out gives people somewhere they actually want to occupy.
That distinction has become increasingly important as hybrid working changes the role of the office.
The workplace is no longer simply somewhere employees come because their desk happens to be there.
Increasingly, it has to provide something home working cannot.
Connection. Collaboration. Energy. Culture. Experience.
And that brings us to the four pillars.
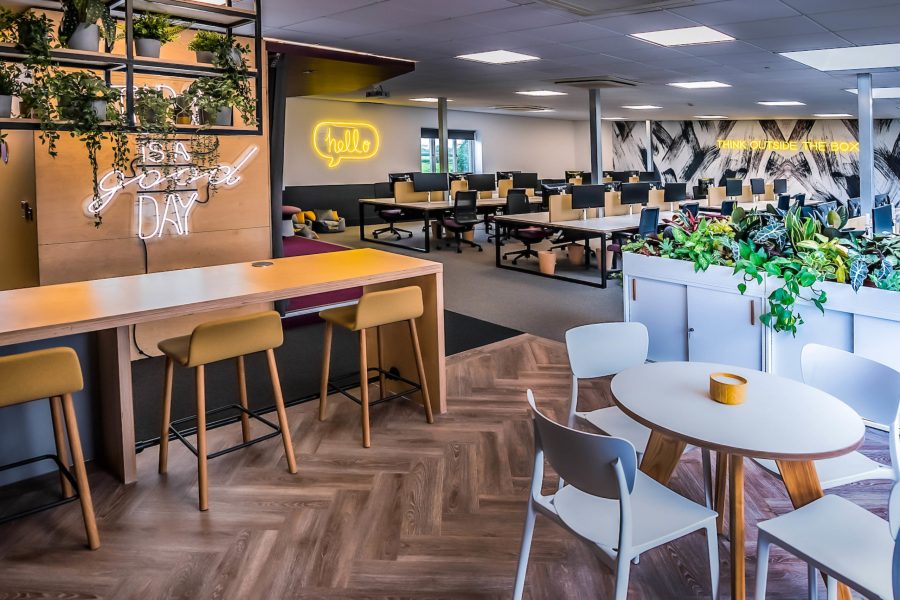
The Four Pillars of a Successful Cat B Office Fit Out
1. People
Every workplace starts with the people who use it.
It sounds obvious, yet many office layouts have historically started with a spreadsheet: how many employees, how many desks and how many square feet are available.
Modern workplace design requires a deeper understanding.
Different people perform different activities throughout the day.
Someone may need concentrated focus at 9am, collaborate with colleagues at 11am, join a video call after lunch and have an informal conversation over coffee later in the afternoon.
A successful Cat B fit out should provide choice rather than assuming one workplace setting suits every task.
That might mean introducing:
Quiet focus rooms
Acoustic booths
Collaboration spaces
Informal meeting areas
Comfortable touchdown spaces
Social kitchens and breakout areas
Wellness rooms
Ergonomic furniture
Different levels of visual and acoustic privacy
Comfort also matters.
Lighting, acoustics, temperature, air quality, furniture and access to natural light can all influence how a space feels to the person using it.
At Select Interiors, our starting point is therefore not simply “How many desks can we fit in?”
It is:
“How do your people need to work?”
Design the workplace around that question and the result is usually a much more effective environment.
2. Place
An office should have a sense of identity.
The most memorable workplaces don’t feel as though a generic office design has simply been dropped into a building.
They belong to the organisation occupying them.
Place is about creating that connection between space, brand, culture and location.
A Cat B fit out allows this identity to come through in numerous ways:
Material choices
Colour
Texture
Artwork
Signage
Reception design
Social spaces
Local references
Brand storytelling
Importantly, branding does not have to mean painting every wall in corporate colours and putting a logo behind reception.
Often the strongest brand expression is much subtler.
It might be reflected in how people are welcomed, how teams interact, how materials have been selected or how the space tells the story of the company.
At Select Interiors, we describe ourselves as Creators + Makers because design and delivery are intrinsically connected.
We believe every space has a story to tell.
A workplace should therefore feel individual to the business it represents — not interchangeable with the office upstairs.
3. Performance
Beautiful offices are great.
Beautiful offices that work are better.
Performance is about ensuring the workplace supports the organisation operationally as well as aesthetically.
Good workplace design can remove friction from the working day.
People should be able to find the right environment for the task they need to complete.
Teams should be able to collaborate without disturbing colleagues carrying out focused work.
Meeting technology should function properly.
Power and data should be where they are actually needed.
Storage should be considered.
Acoustics should work.
Circulation should feel intuitive.
And the design should be capable of adapting as the organisation changes.
This is where the value of detailed planning at the beginning of a Cat B project becomes clear.
Questions we might explore include:
How many people use the office on a typical day?
How often are meeting rooms actually occupied?
Where do teams naturally collaborate?
Which departments need to sit together?
Do employees need more quiet space?
Are large meeting rooms frequently underused?
How much storage is genuinely necessary?
Where does noise become a problem?
How could the layout adapt if headcount changes?
A successful Cat B design should help the space work harder without simply putting more people into it.
Performance is ultimately about creating an environment that supports productivity, collaboration and the way the business operates.
4. Planet
The fourth pillar is Planet.
Office fit outs inevitably use materials, energy and resources, so responsible design should consider how intelligently those resources are being used.
That does not necessarily mean every project needs to begin again from scratch.
In fact, some of the most sustainable decisions can involve asking:
What can we keep?
Existing partitions may be reusable.
Furniture may be refurbished or relocated.
Bespoke joinery might be modified rather than replaced.
Lighting systems may be upgraded rather than completely removed.
Floor finishes can sometimes be retained.
And an intelligent space plan may allow existing building services to be adapted with significantly less intervention.
Where new materials are required, durability, sourcing, recyclability and lifecycle can all form part of the specification process.
Future flexibility matters too.
An office that has to be completely stripped out every time the organisation changes is inherently less efficient than one designed to evolve.
Modular furniture, flexible meeting spaces, adaptable partitions and multi-purpose environments can therefore make commercial as well as environmental sense.
Good design should consider tomorrow as well as today.
Cat A vs Cat B: The Key Differences
|
Feature |
Cat A |
Cat B |
|
Overall finish |
Basic landlord specification |
Fully designed workplace |
|
Building services |
Core services provided |
Adapted around occupier requirements |
|
Space planning |
Minimal |
Designed around teams + workflow |
|
Meeting rooms |
Usually no |
Yes |
|
Furniture |
No |
Yes |
|
Kitchens + breakout |
Usually no |
Yes |
|
Branding |
No |
Yes |
|
Bespoke joinery |
No |
Often |
|
AV + technology |
Basic provision |
Designed to suit the business |
|
Acoustic strategy |
Limited |
Developed around workplace use |
|
Employee experience |
Not specifically considered |
Central to the design |
|
Ready for employees |
Usually no |
Yes |
So, in very simple terms:
Cat A = a functional commercial space.
Cat B = a functioning workplace.
How Much Does a Cat A or Cat B Office Fit Out Cost?
One of the first questions clients understandably ask is:
“How much will my office fit out cost?”
As a broad initial guide:
Cat A: approximately £40–£70 per sq ft
Cat B: approximately £80–£150+ per sq ft
These should be treated as budget indicators rather than fixed prices.
No two commercial spaces are identical. A premium Cat B office incorporating extensive bespoke joinery, specialist lighting, high-end furniture, AV and hospitality-led finishes may exceed the broad ranges above.
Equally, intelligent reuse of existing infrastructure and furniture can sometimes reduce capital expenditure substantially.
For this reason, we believe design and cost should develop together.
There is little value in creating an ambitious workplace concept only to discover at tender stage that it sits well outside the available budget.
Early collaboration between client, designer and fit-out team allows priorities to be established and investment directed towards the elements that will create the greatest impact.
Which Office Fit Out Do You Need?
As a general rule:
Choose Cat A if:
You are a landlord or developer looking to prepare a neutral commercial space for the leasing market.
Choose Cat B if:
You are an occupier moving your business into a space and want it designed around your employees, culture and operational needs.
Consider Cat A+ if:
You want a more immediately usable office with a shorter mobilisation period, and bespoke design and branding are less important.
There are, of course, exceptions.
Some tenants inherit partially completed spaces.
Others take over an existing Cat B office and adapt it.
Some landlords deliberately provide enhanced Cat A+ environments.
Every project therefore starts with understanding what is already there before deciding what needs to change.
From Bare Shell to a Workplace
For us, that is what Cat B is about.
It isn’t simply the stage at which partitions, furniture and finishes are installed. It is the moment when space becomes place. When an empty floorplate begins to communicate a brand. When lighting creates atmosphere, when furniture creates choice and a kitchen becomes somewhere colleagues connect. When a meeting room enables collaboration, materials add warmth, and when the workplace begins to support the people occupying it.
Select Interiors has been designing and delivering commercial interiors across Manchester and the North West for more than three decades.
Our approach brings together workplace consultancy, interior design, space planning, furniture, mechanical and electrical expertise, construction and bespoke manufacture, allowing us to manage the journey from initial ideas through to final handover.
That joined-up approach is crucial, great workplaces aren’t created by looking at design, construction, furniture and building services in isolation. They work when everything comes together.
Planning a Cat A or Cat B Office Fit Out?
If you’re considering an office move, refurbishment or commercial fit out in Manchester or the Northwest, speak to the team at Select Interiors.
From initial workplace strategy and space planning through to interior design, furniture and complete fit-out delivery, our Creators + Maker’s approach gives you one team from concept to completion.
Let’s design a workplace that works for your people, your business and your future