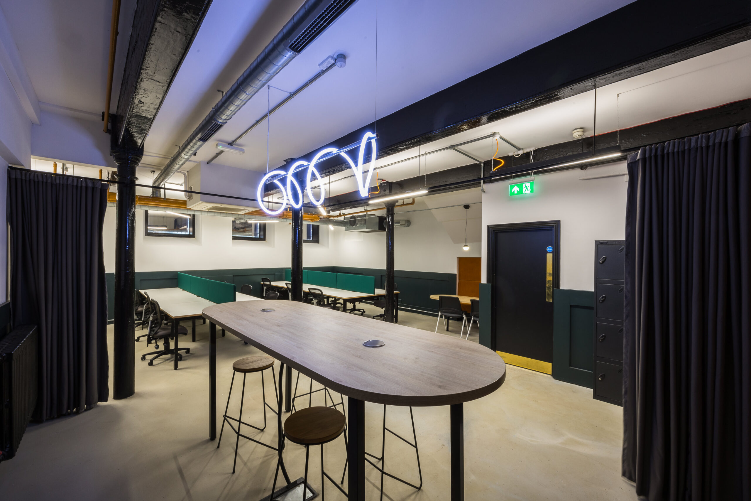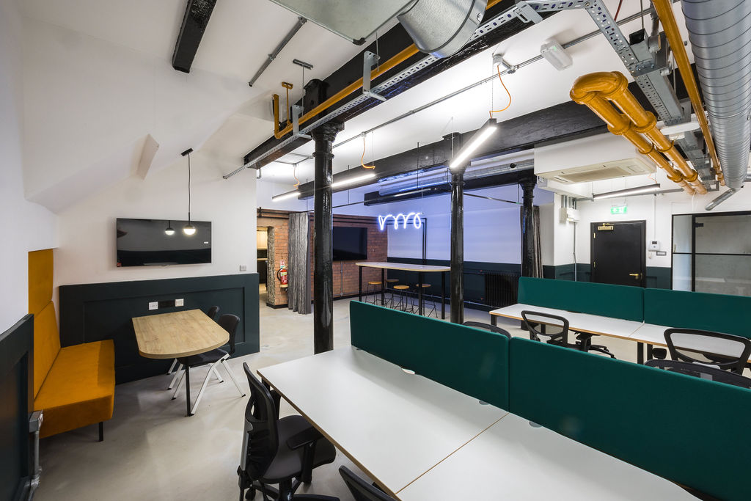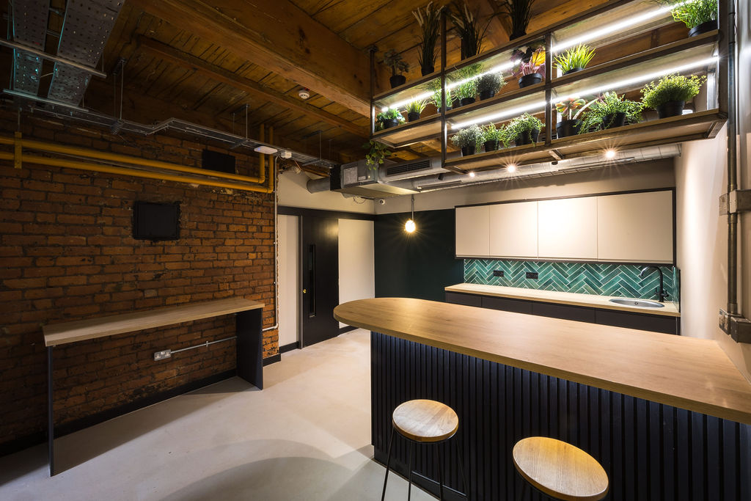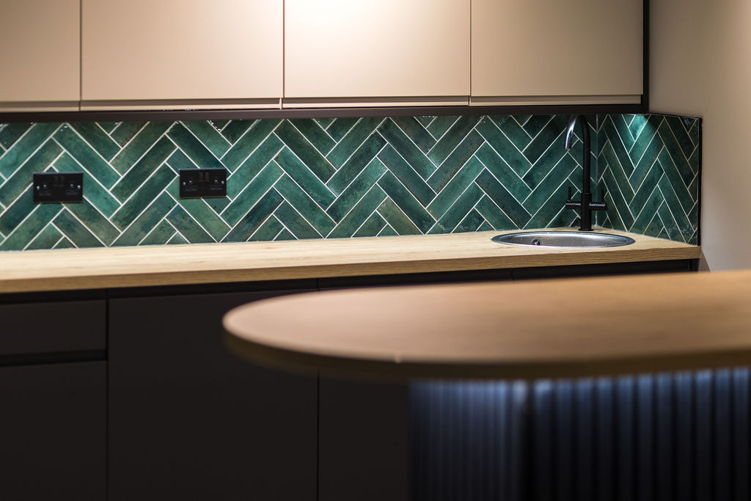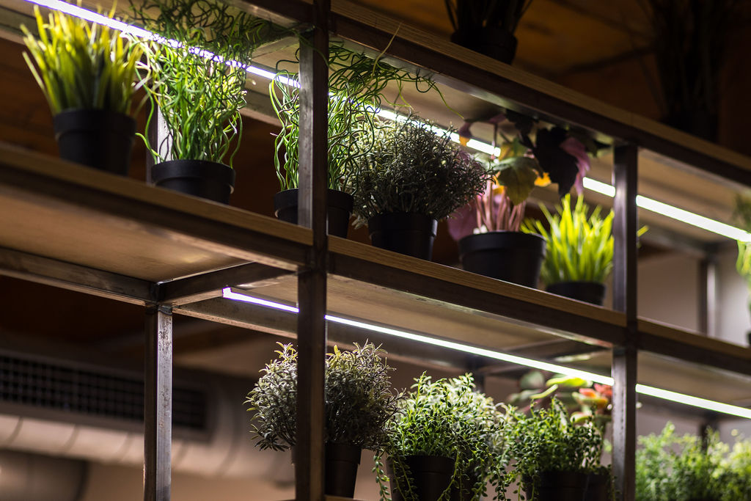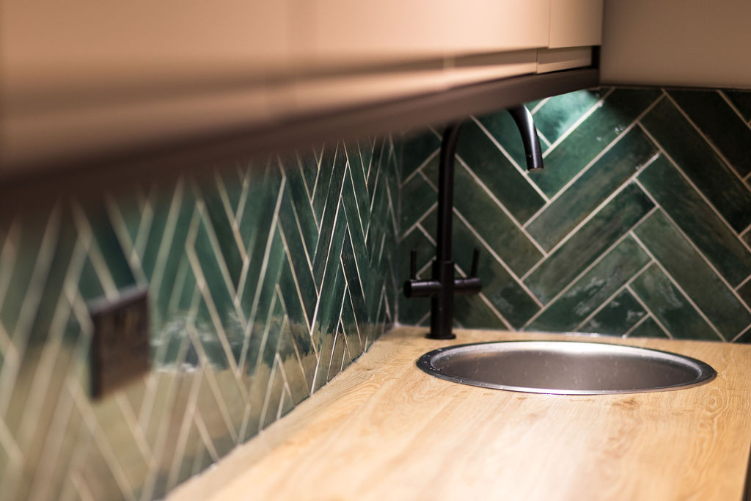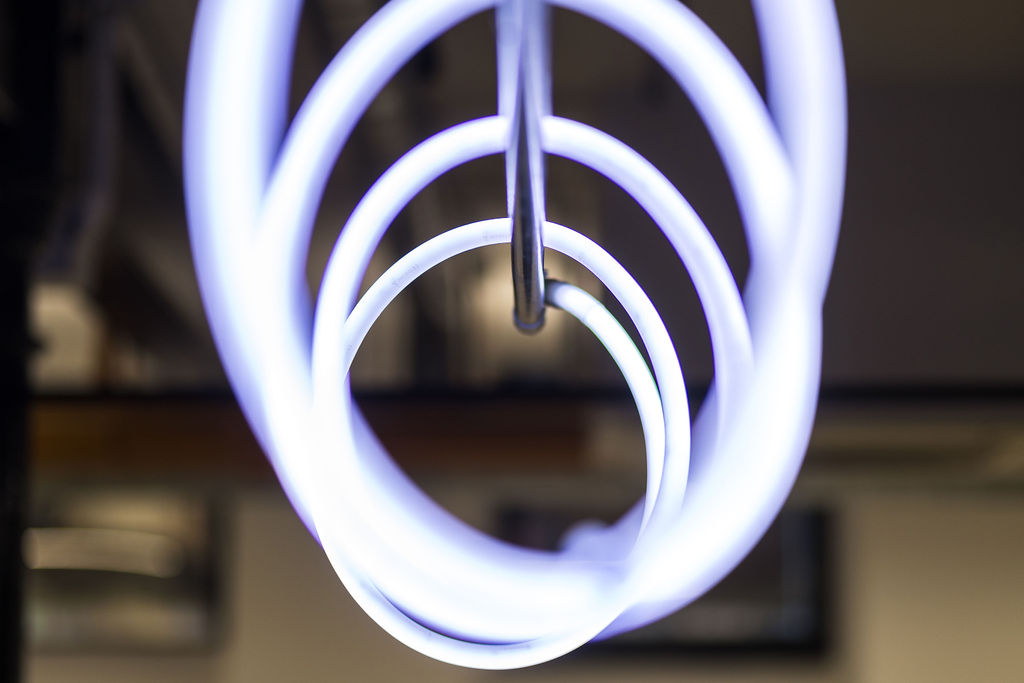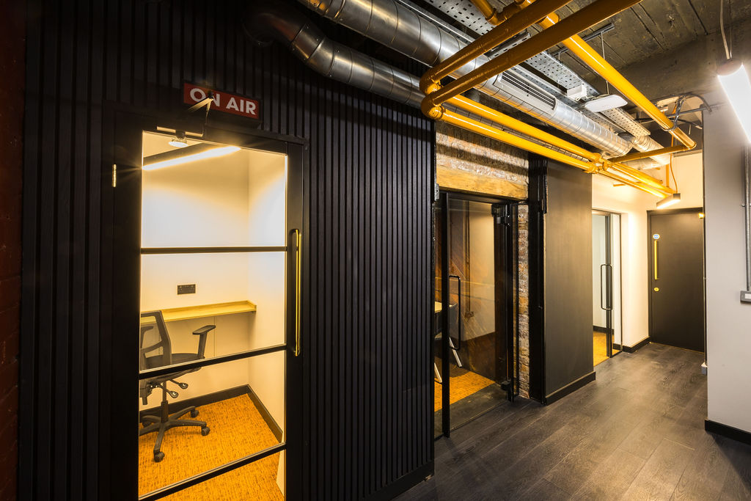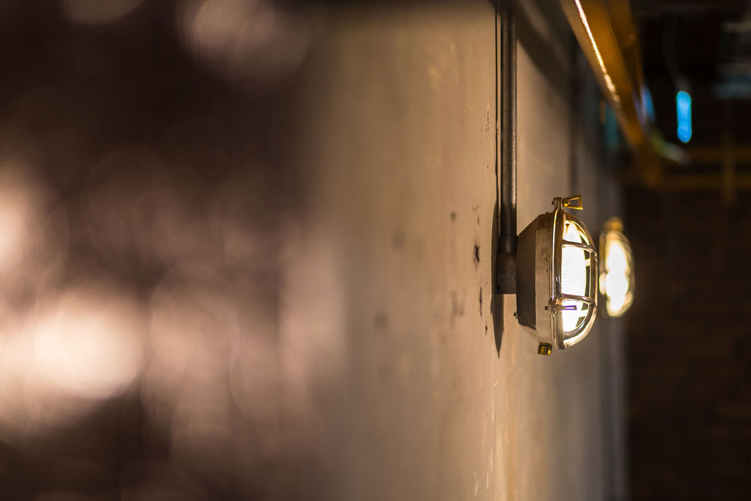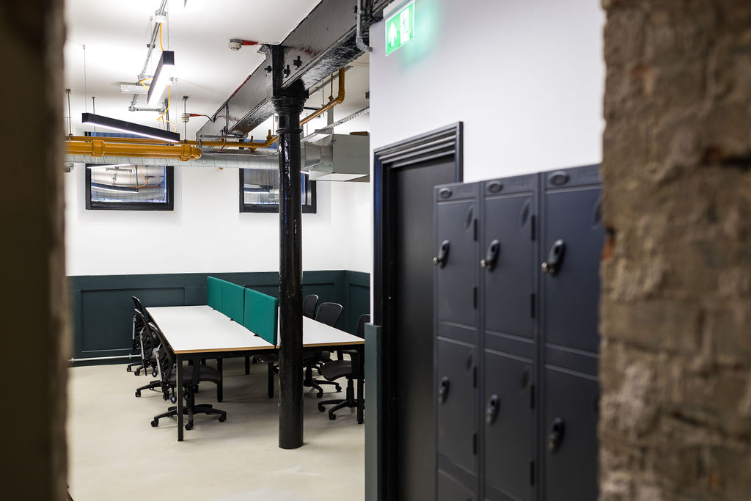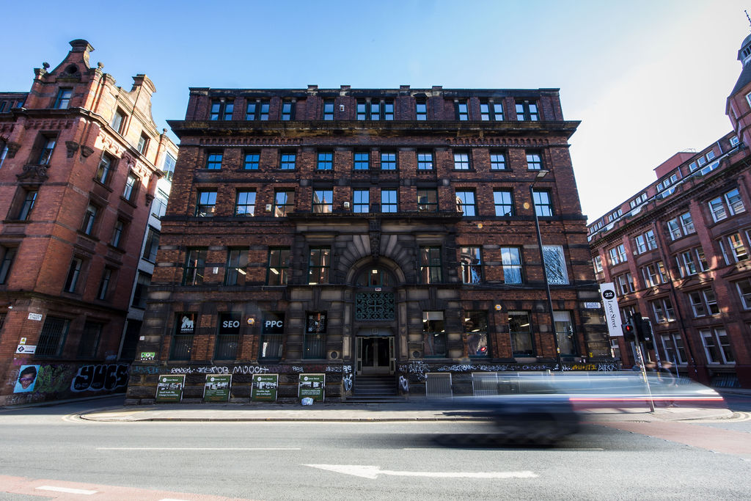

22 Lever Street is a Grade II Listed basement office space in Manchester’s Northern Quarter. Select Interiors was appointed to design and refurbish 8,500 sq ft of basement offices, kitchen facilities, W.C.s, shower rooms and shared workspace.
The brief was to create an attractive space for a flexible ‘rent by desk’ model, supporting creatives, start-ups and businesses looking for adaptable office space in the city centre.
Location:
Northern Quarter, Manchester
Sector:
Office
Date:
January 2025
22LeverStreet
Office
As experienced office refurbishment contractors in Manchester, Select Interiors delivered a full office fit out that balanced practical planning, sensitivity to the heritage of the building and industrial interior design.
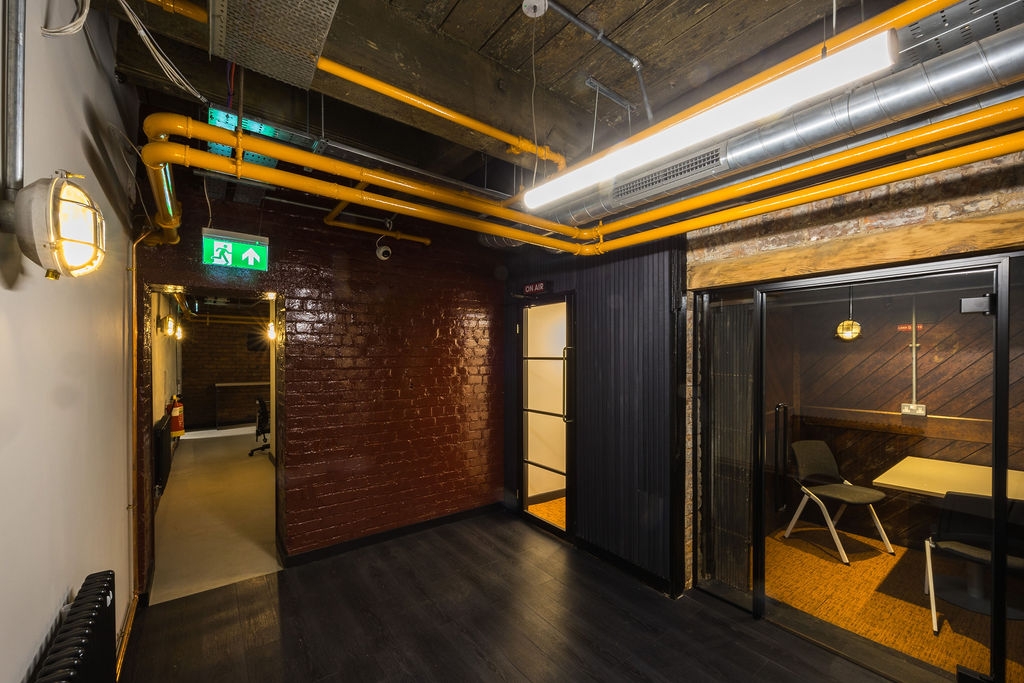
The result is a flexible environment with meeting rooms, collaborative areas, quiet spaces, breakout facilities and desks available on flexible terms.
With over 34 years of experience as interior designers in Manchester, our team understands how to transform challenging commercial spaces into functional, attractive and commercially viable workplaces.
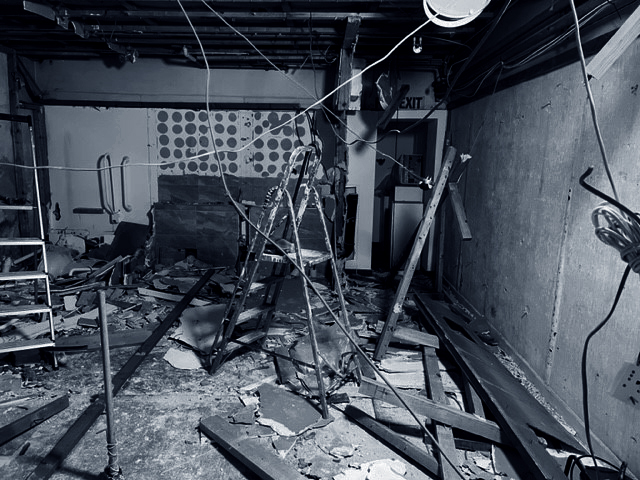
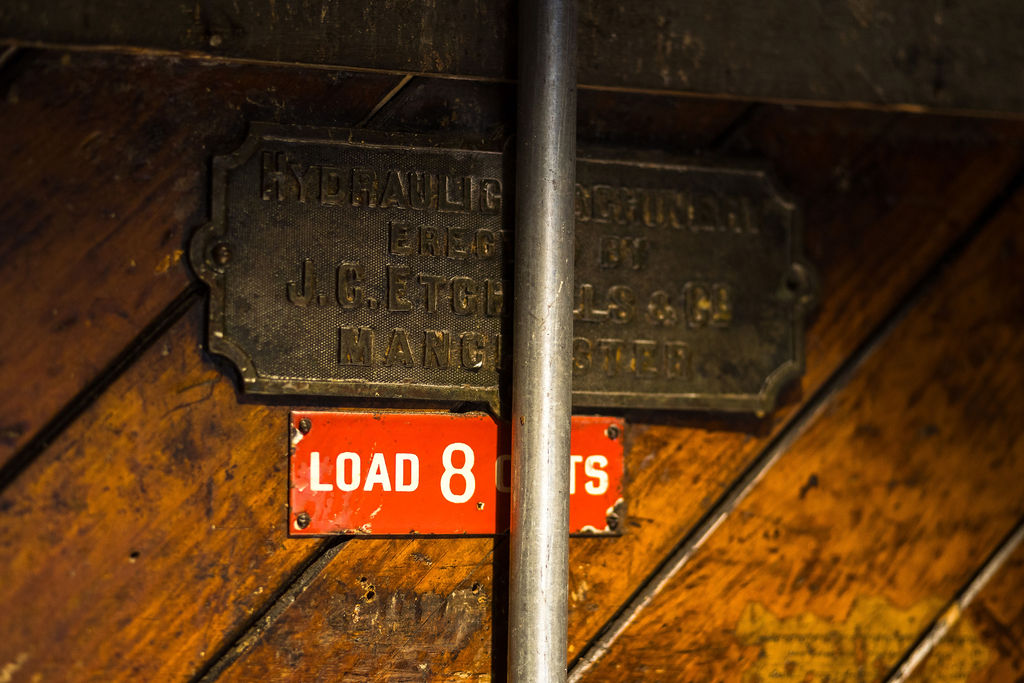
The existing basement presented a number of challenges. The rear space was damp and difficult to navigate, with a warren-like arrangement of W.C.s and kitchen areas. There was also a concealed lift for goods, drainage issues and a footprint that needed to work much harder for the client’s flexible desk rental model.
Working closely with the landlords, we developed an office space planning solution that made the best use of the available footprint while improving comfort, circulation and usability.
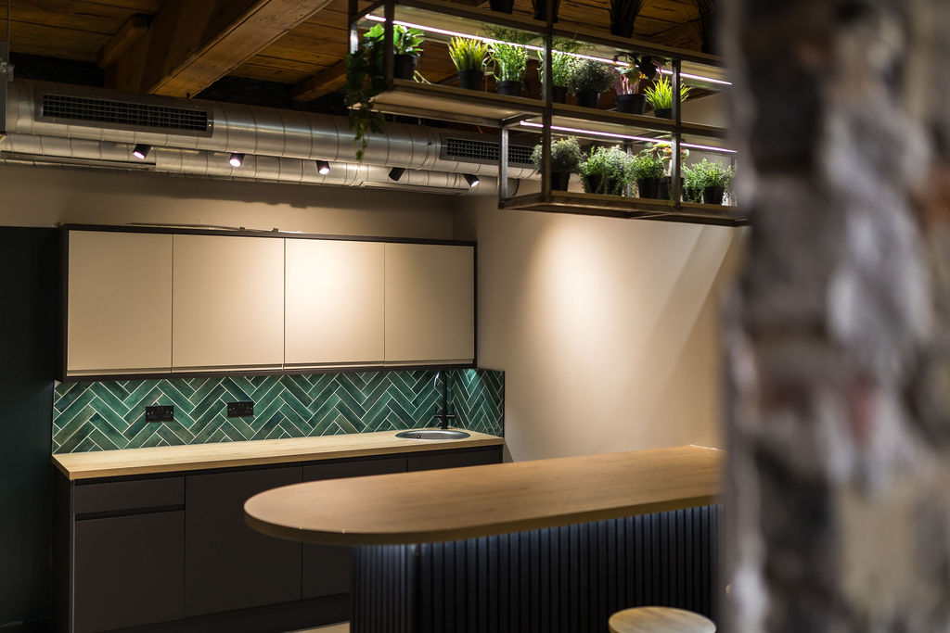
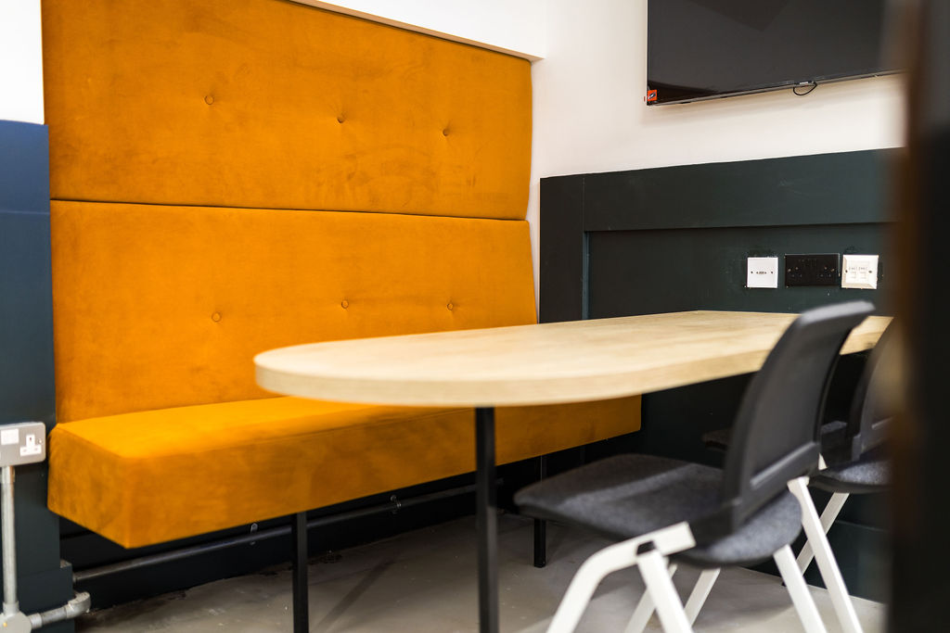
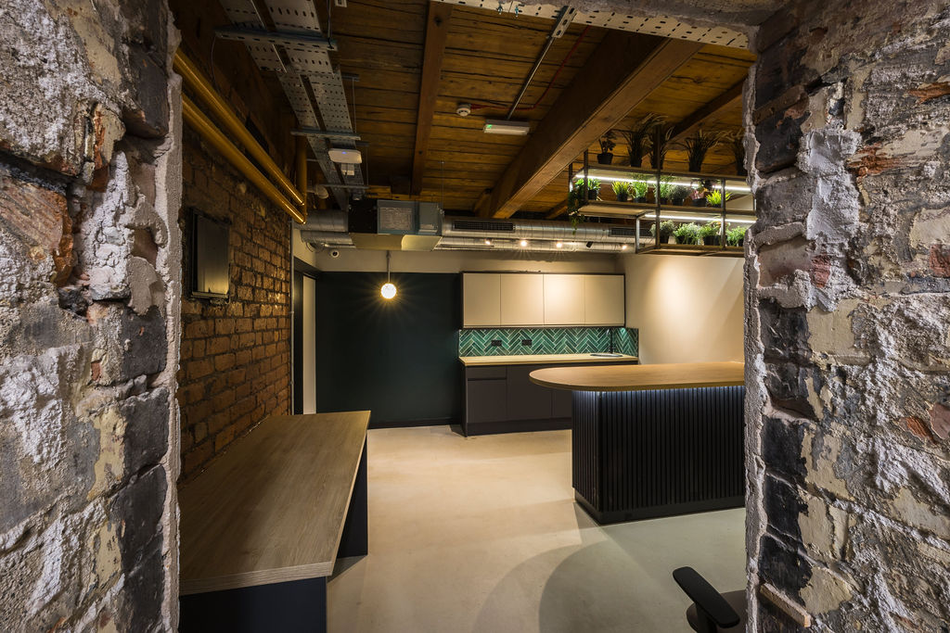
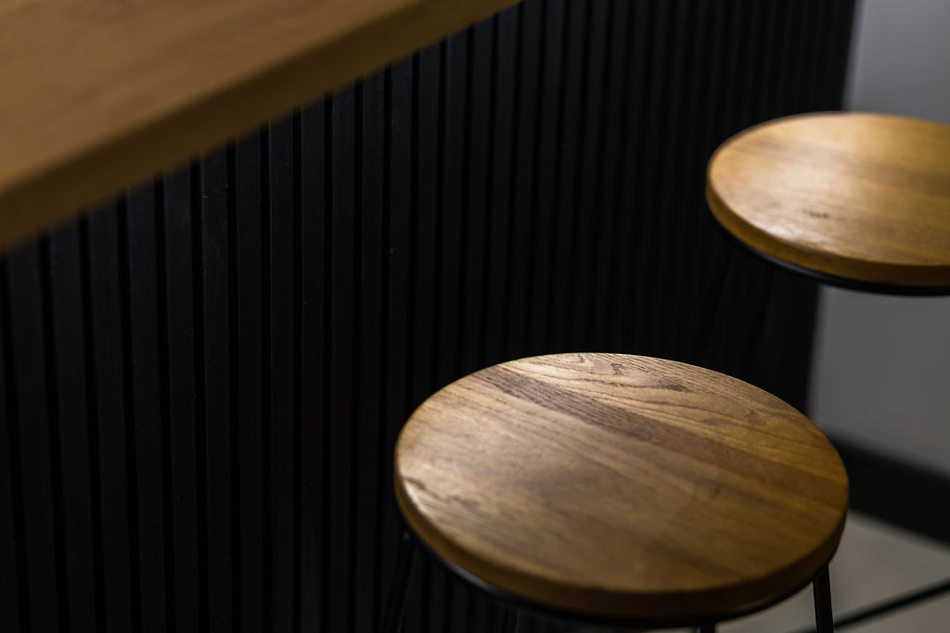
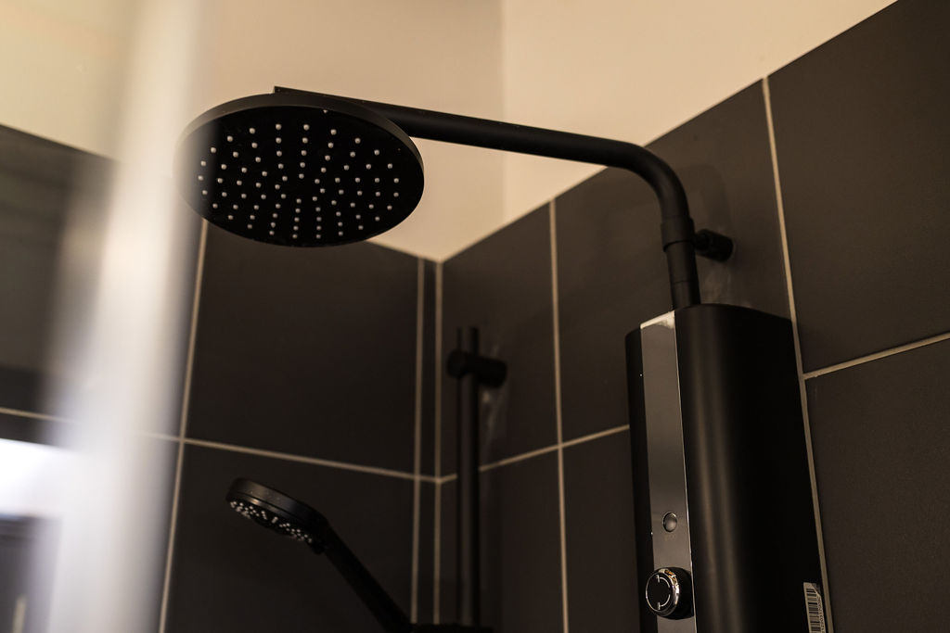
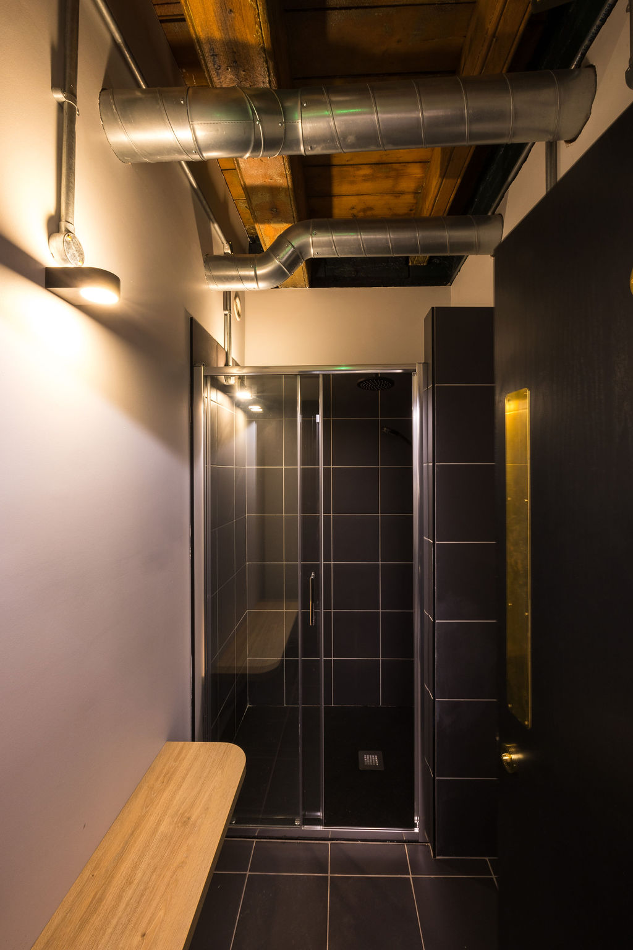
The finished scheme includes open-plan desk space, separate offices, phone booth-style quiet areas, meeting rooms, a high-table collaborative zone, IT room, shower facilities, W.C.s and a kitchen breakout space.
ScopeofWorks
The scope of works included:
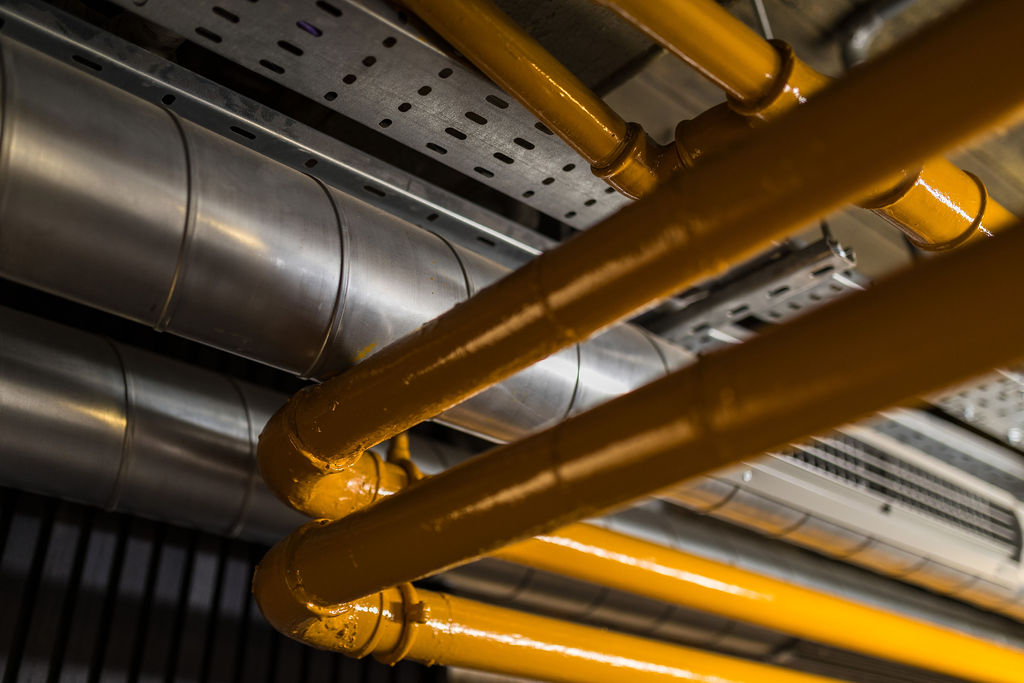
Demolition and strip-out ● Structural works and waterproofing ● Drainage replacement ● Partitioning and internal layout works ● Crittall-style glazing ● Plumbing installation ● Mechanical works ● Heat recovery and ventilation ● LED lighting ● Electrical coordination ● Joinery and finishing works ● Ceramic tiling ● Polished concrete floors ● Carpet tiles ● Kitchen and breakout area fit out ● Shower room and W.C. refurbishment
OfficeInteriorDesignSolutionsfor22LeverStreet
The office interior design for 22 Lever Street was shaped around flexibility, durability and character. The basement needed to serve several different types of users, from individuals renting a desk to small teams needing meeting space, private offices or quiet areas.
Key considerations included:
Flexible Workspace Planning
Collaborative Working
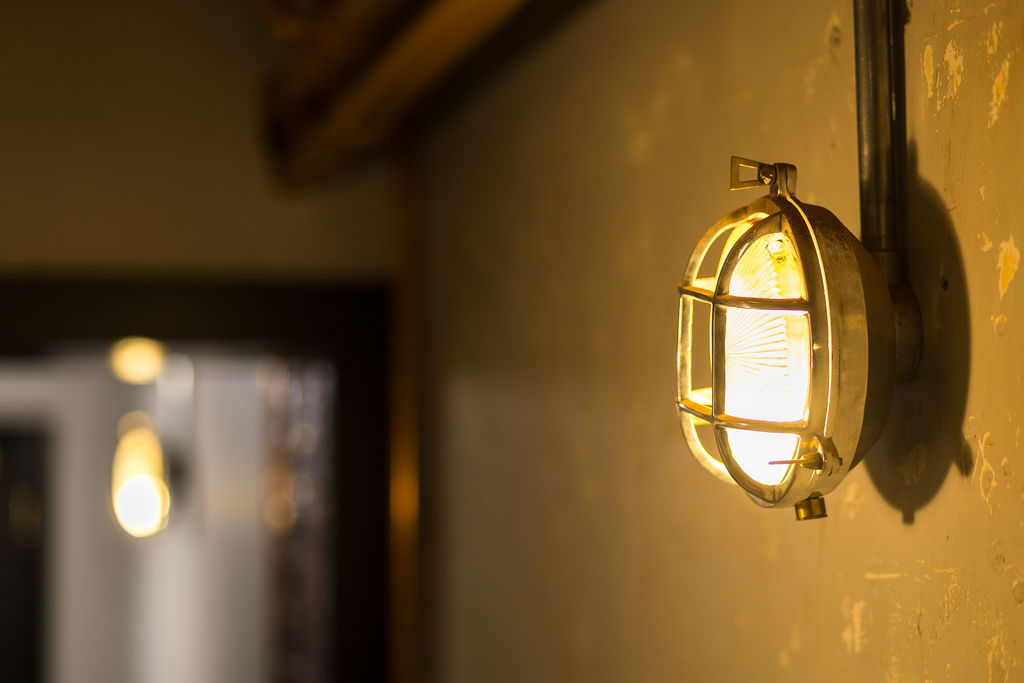
Industrial Interior Design
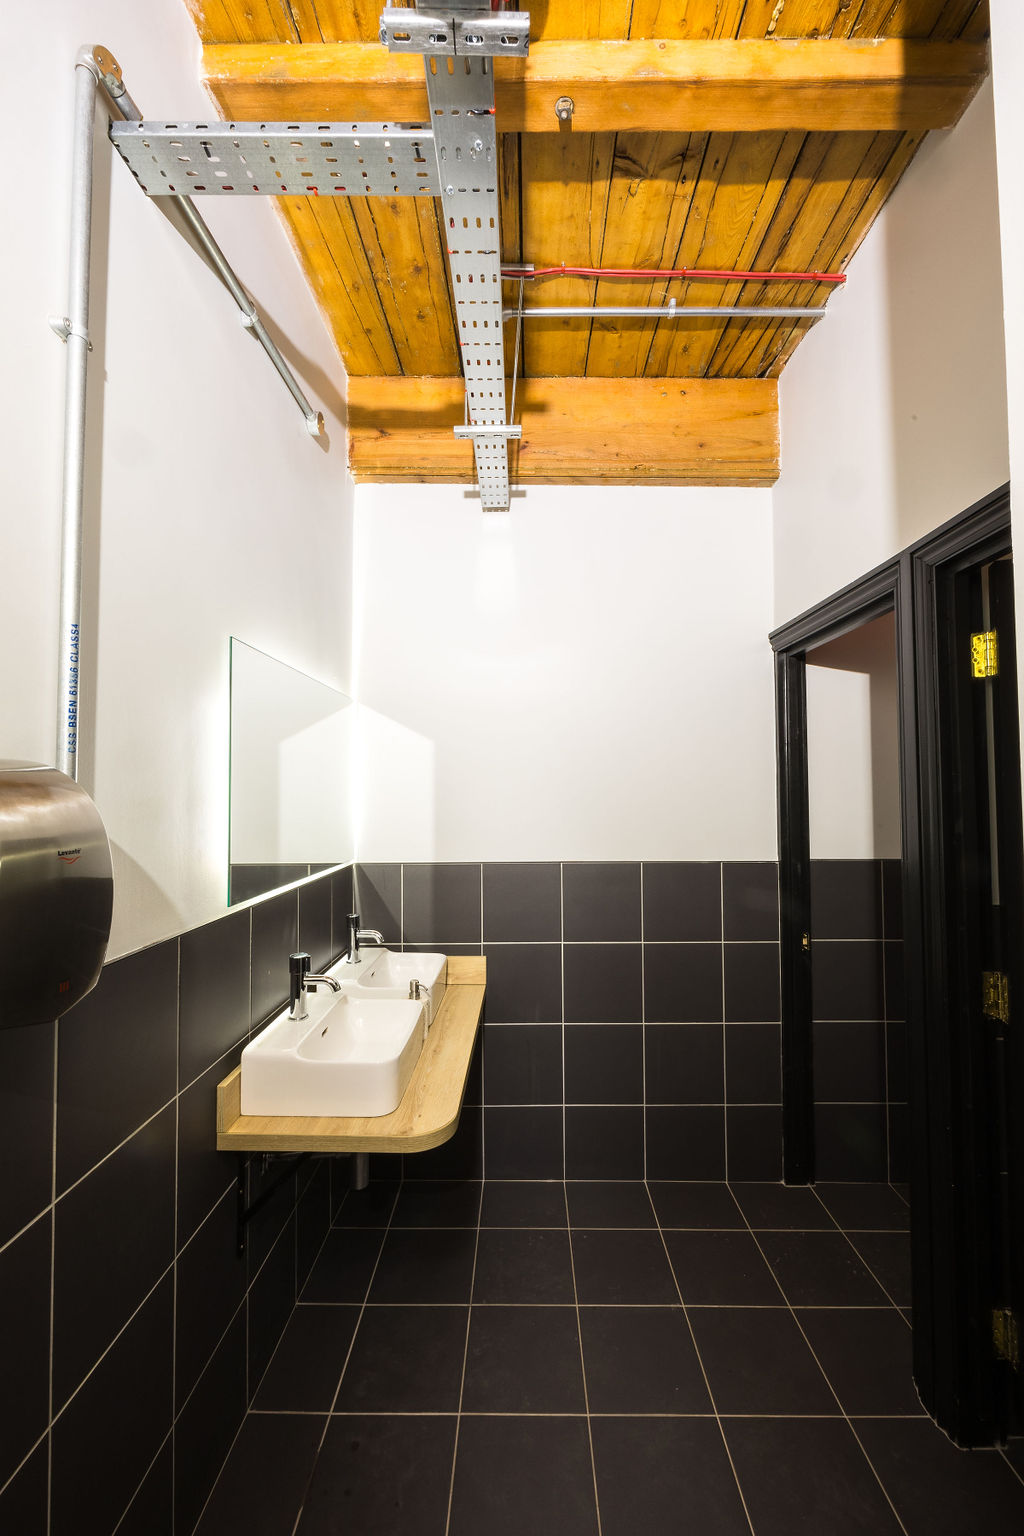
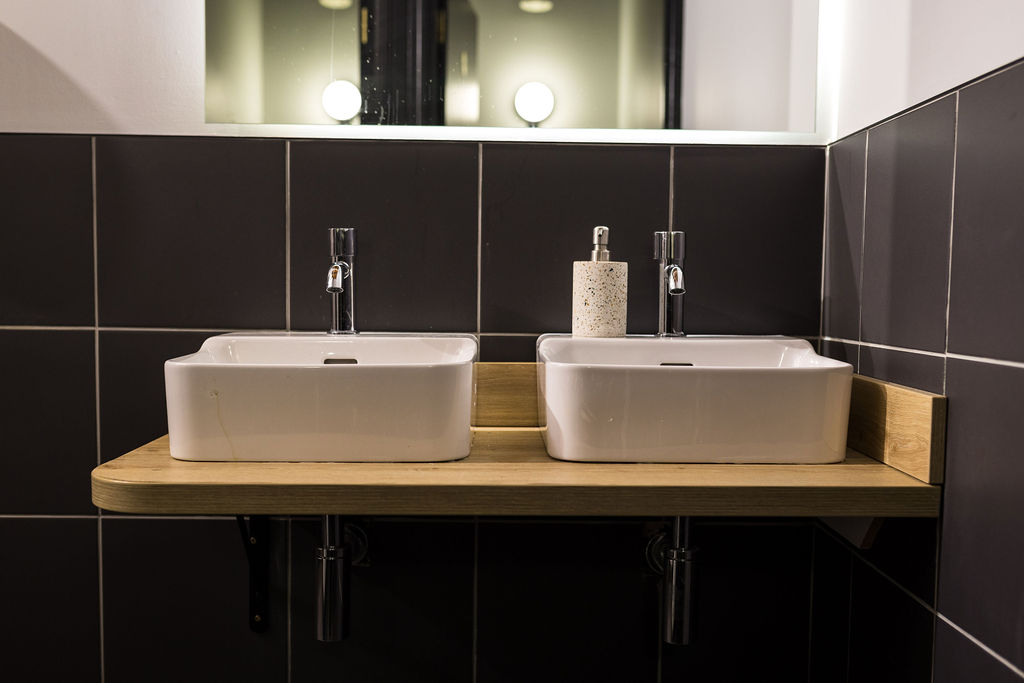
Improved Facilities
Heritage Sensitivity
As one of the experienced commercial interior design companies in Manchester, our role was to create a workplace that looked distinctive while also supporting the client’s commercial model.
TheOfficeRefurbishmentProcess
Our process began with a detailed review of the existing basement, including its damp issues, drainage requirements, concealed goods lift and fragmented internal layout. From there, we developed a practical office refurbishment scheme that made better use of the available footprint.
The office space planning was designed to accommodate flexible desk rental, separate offices, meeting facilities, quiet areas, kitchen breakout space, IT provision and improved washroom facilities.
Building Control submissions were prepared before the 12-week programme began. Once on site, our team coordinated the demolition, structural works, waterproofing, drainage, partitioning, mechanical services, ventilation, lighting, joinery and finishes.
Carl'sthoughts
“We believe good design doesn’t just look great, it supports your business model. At Lever Street, a ‘rent-by-desk’ scheme demanded spaces that adapt; meetings, collaboration, quiet zones—all seamlessly integrated.”