
Core Pilates Studio
- Location
- Ancoats, Manchester
- Sector
- Leisure
- Date
- September 2026
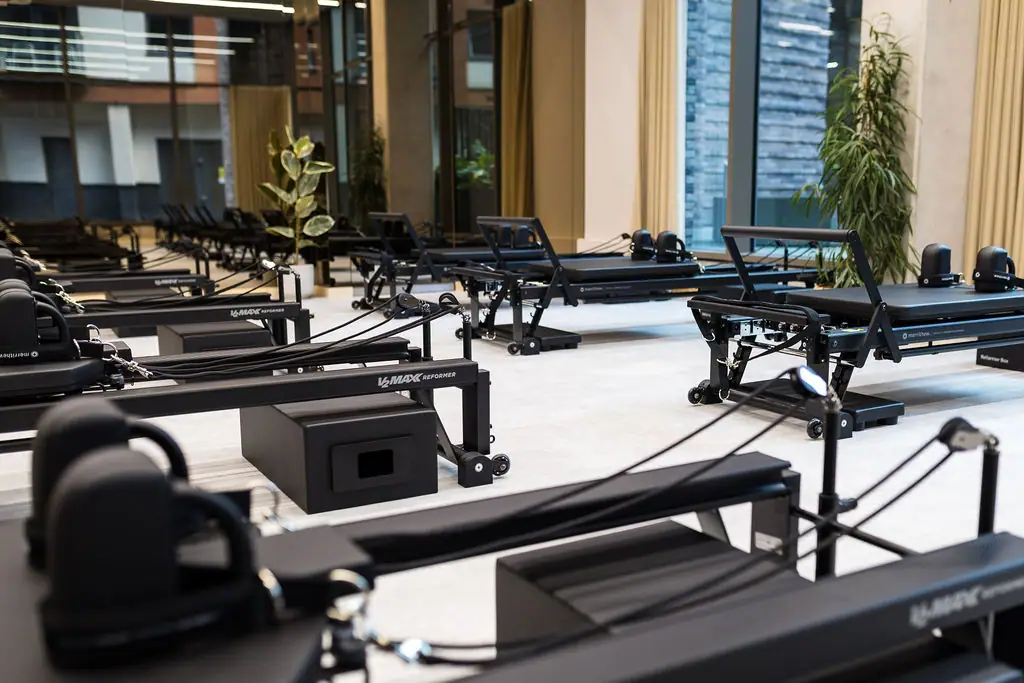
Overview
We were recommended by a Manchester Estate Agency which helped lubricate the process of this leisure fit out. We received a brief on a Friday afternoon, submitted Survey Docs and design fees on the Monday, by Friday we submitted draft designs for comment. Three weeks later, we were on site doing the demolition and build. The fit-out Cat A & B was completed on time and on budget
Scope of Works
Along with full application of tech pack to building control, management of building control and planning through to completion, this project involved:
- Demolition & structural works
- Diamond drilling drainage
- Mechanical & electrical
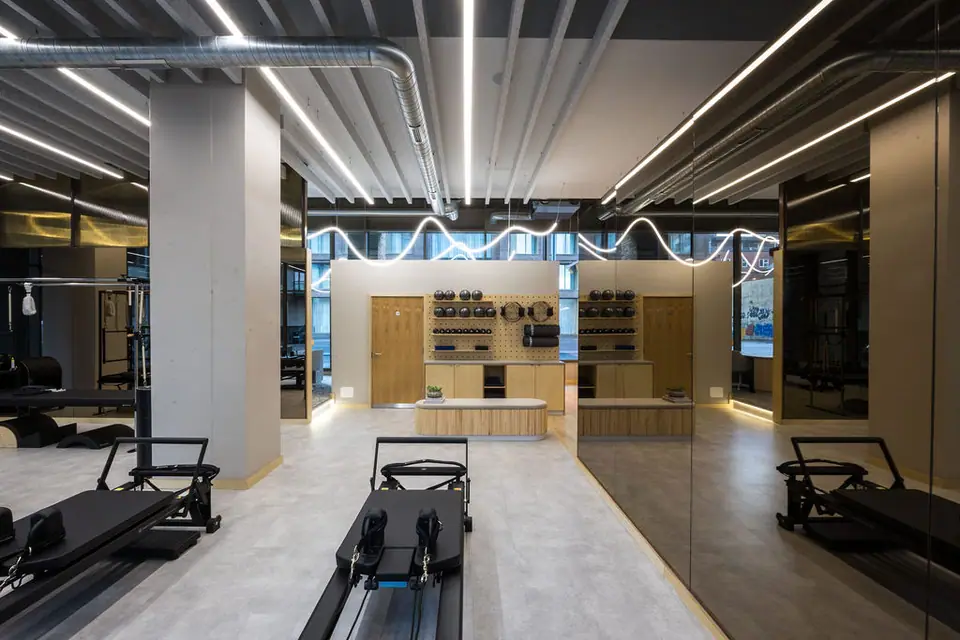
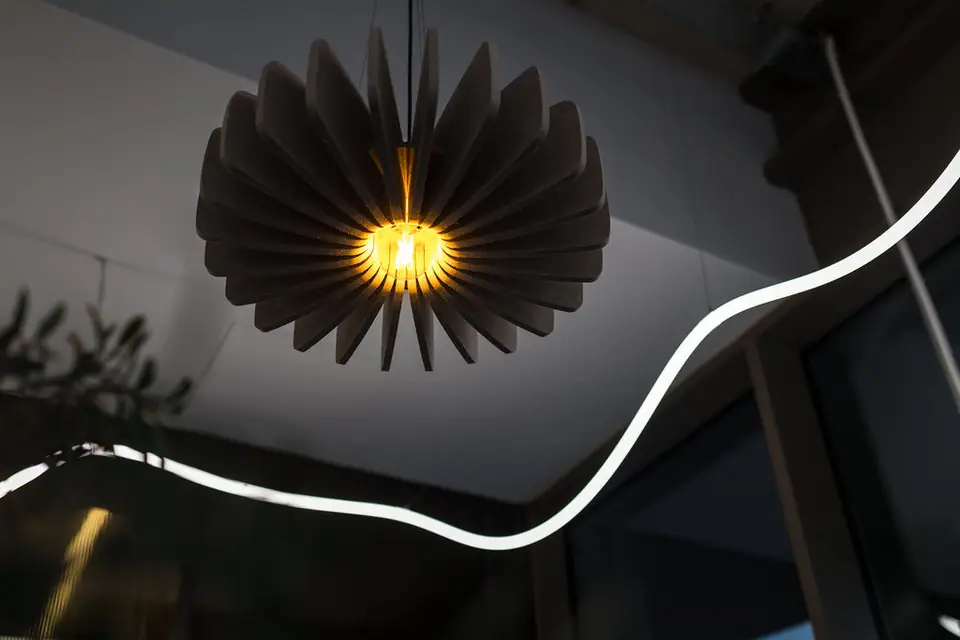
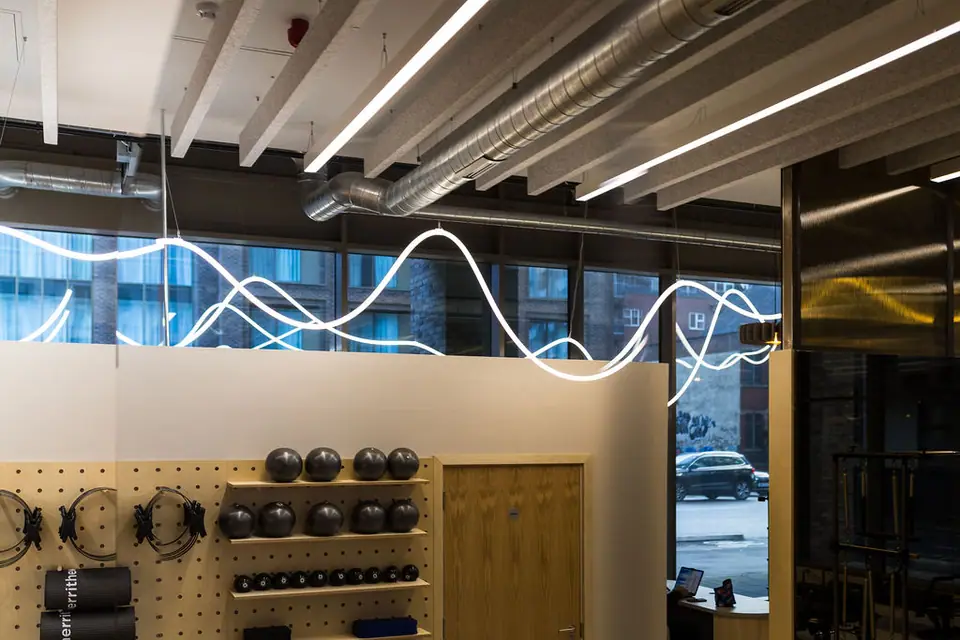
- Bespoke LED linear lighting with electronic dimming
- Partitioning & plaster finishes
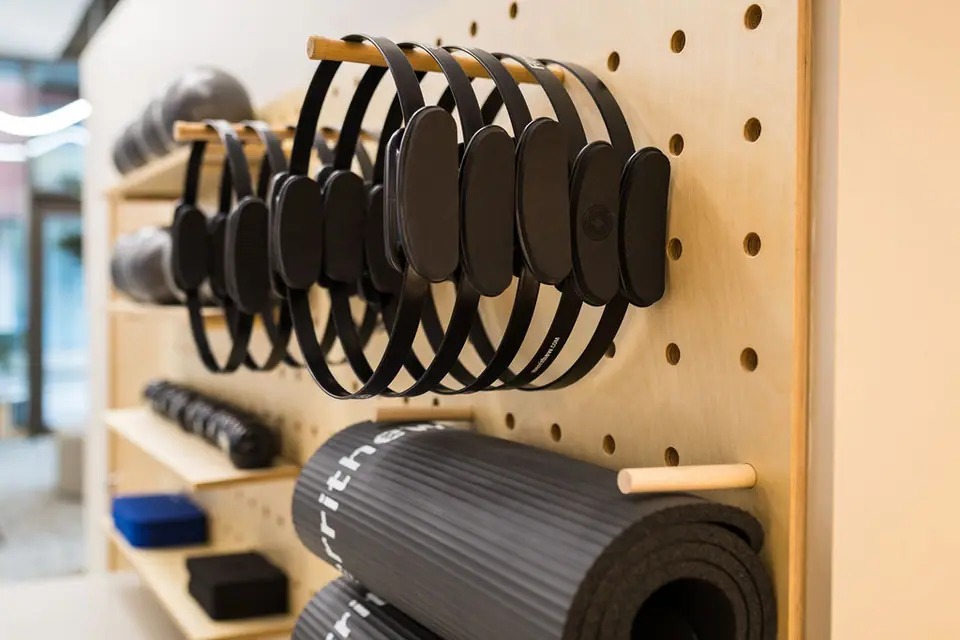
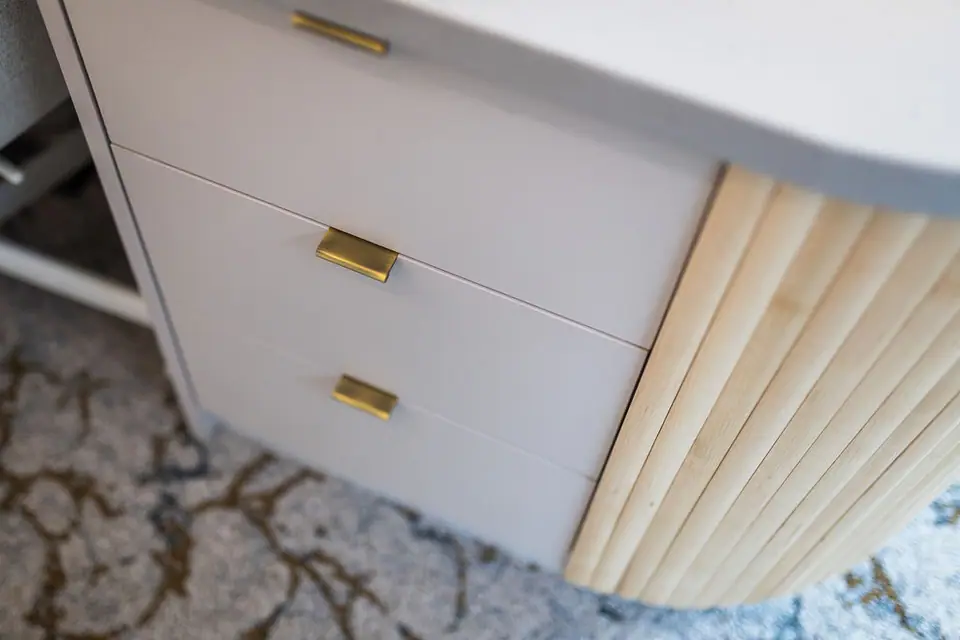
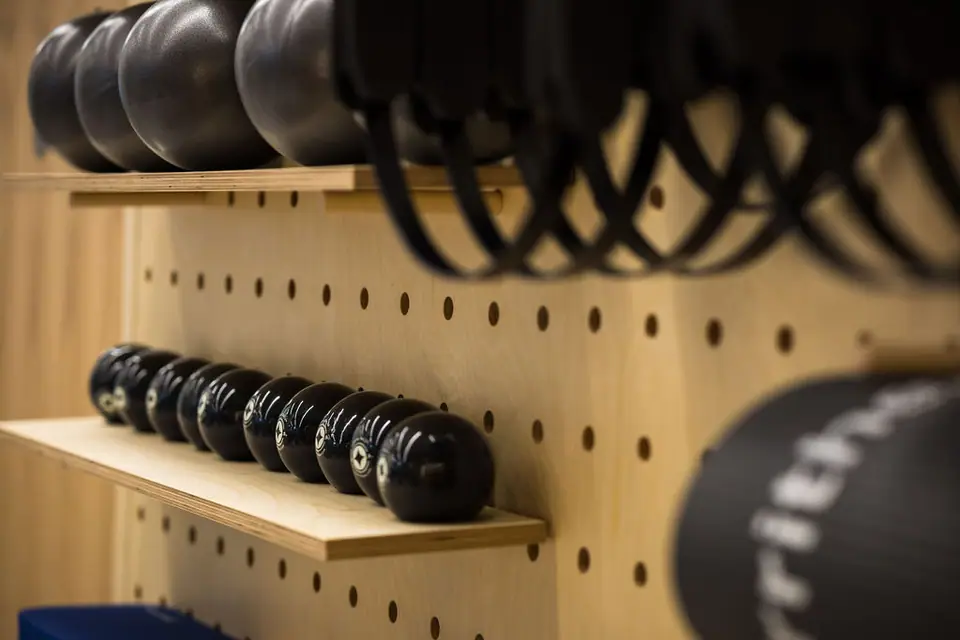
- General and bespoke joinery
- Acoustic rafts
- Air conditioning and ventilation
- Resin / stone surfaces
- Upholstery
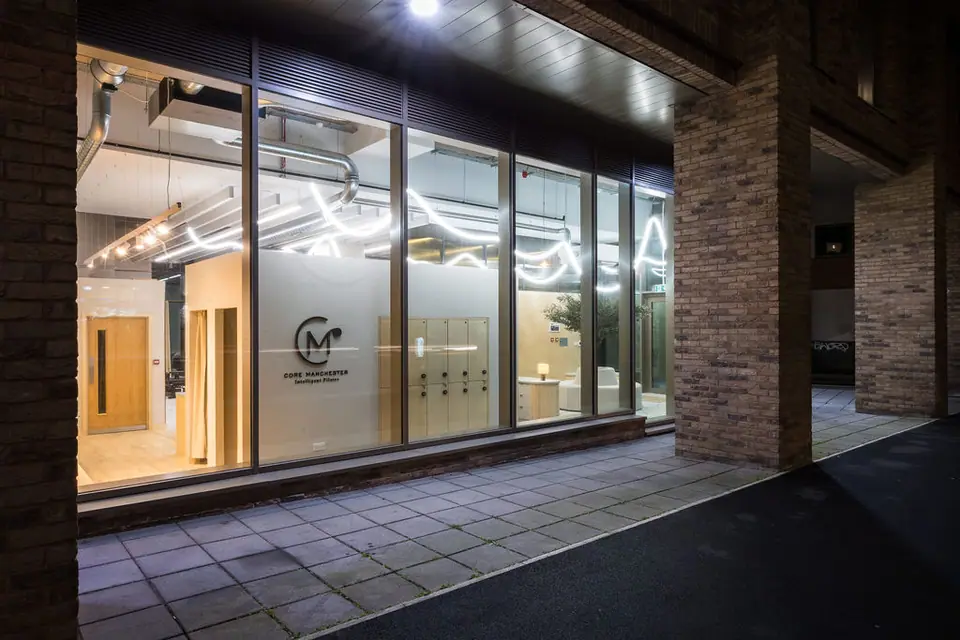
- Planting & dressing and signage
Interior Design
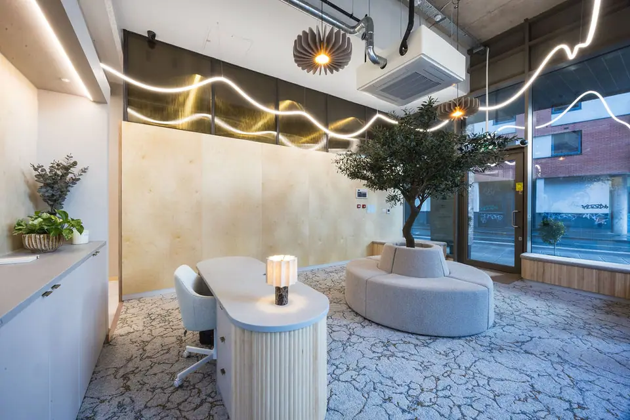
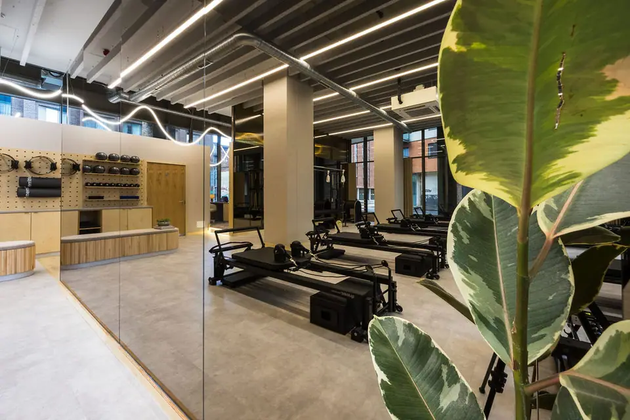
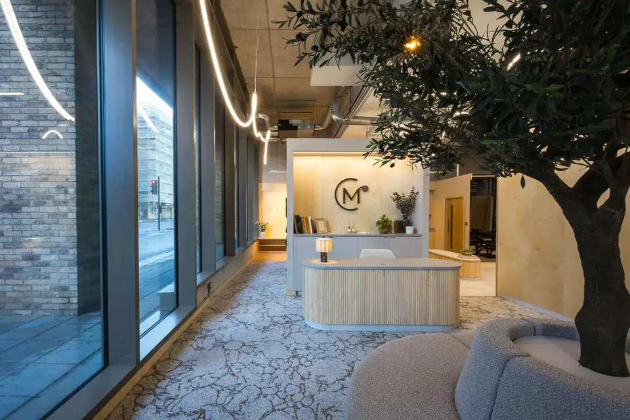
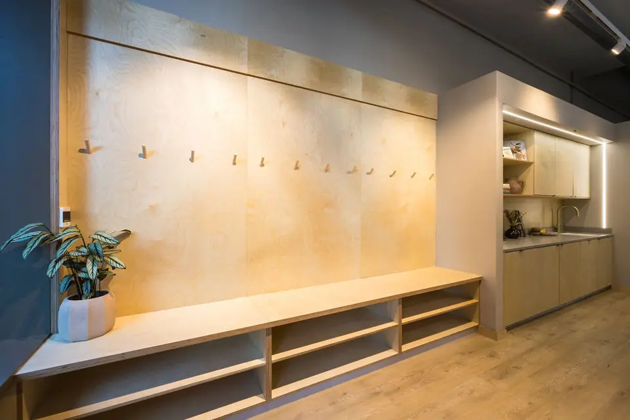
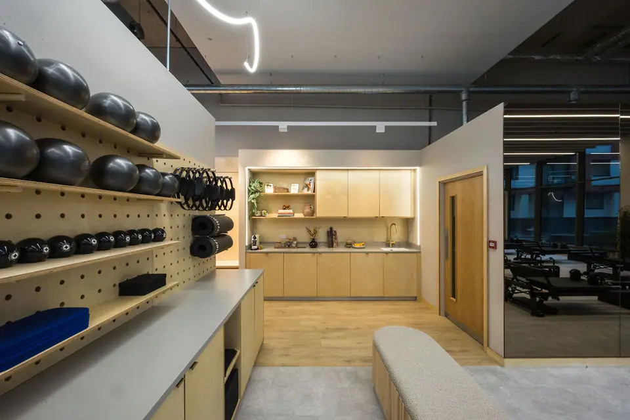
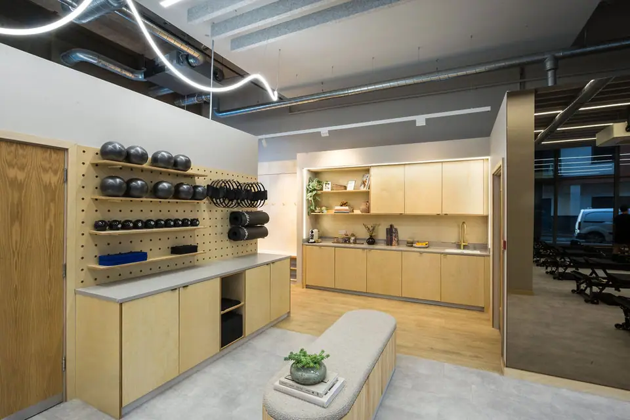
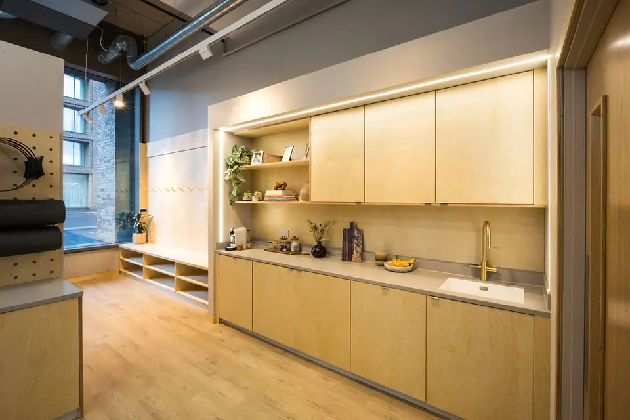
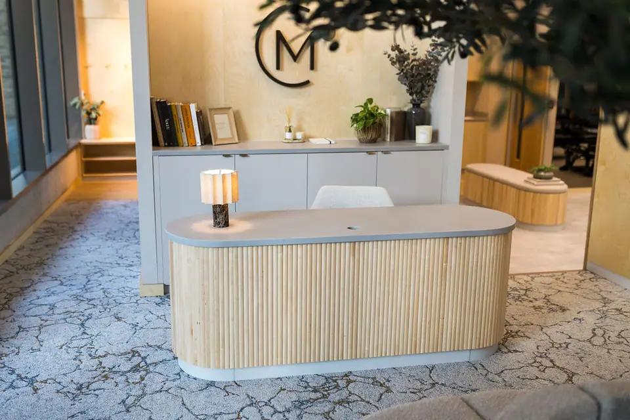
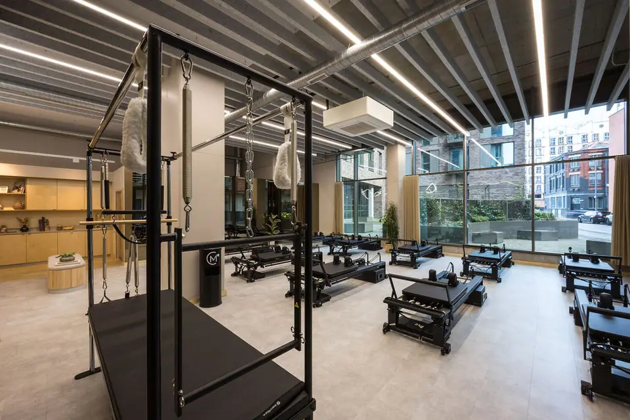
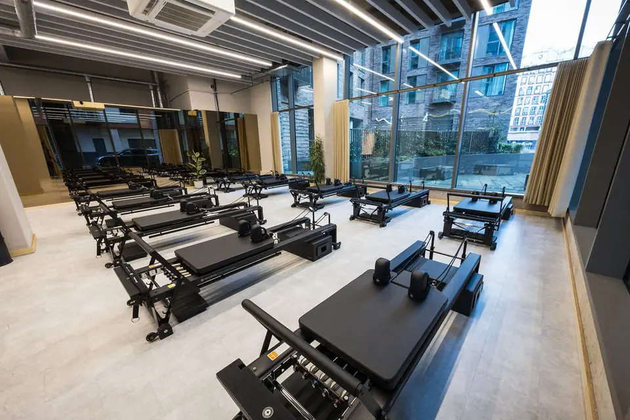
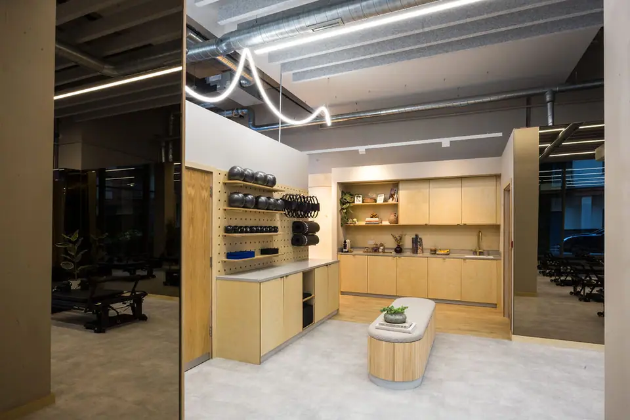
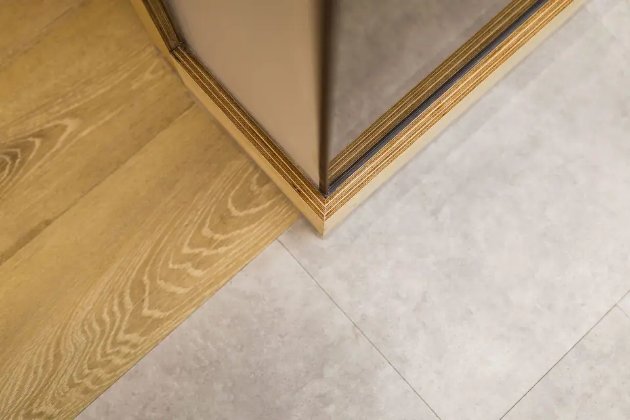
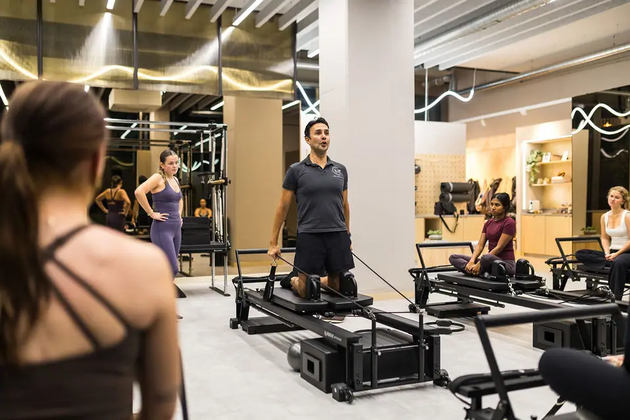
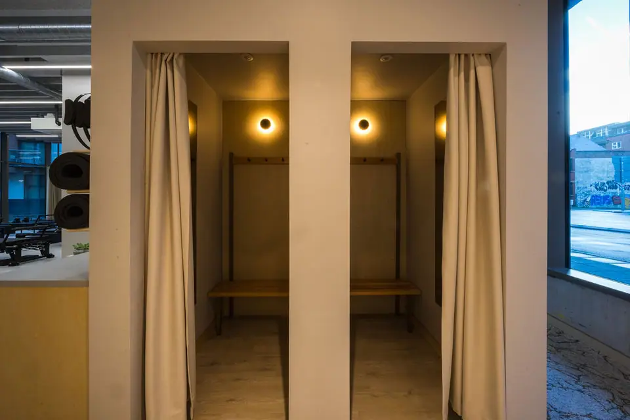
The interior of this leisure fit out was informed by the wellness business’s core values, the client had just spent a cool 1.5 million on a fit-out in Kensington and wanted a bespoke craft feel with unique joinery elements, but with the economies of using a design house with workshop facilities. We worked closely with Carlo & Egil to design the space to be ergonomic, with an organic palette. Natural timber, stone tops, acoustic LVT in soft concrete and limed timber to create a soft, yet practical studio with a look and fee that can be rolled out as the business expands
The Leisure Fit Out
The building was, in effect, a shell: no floors, limited power, and minimal lighting. There was a partial fit which required full demolition, strip back to shell and core. We then built all the acoustic partitions, ply-lined to reinforce and to be able to fix the bespoke joinery.
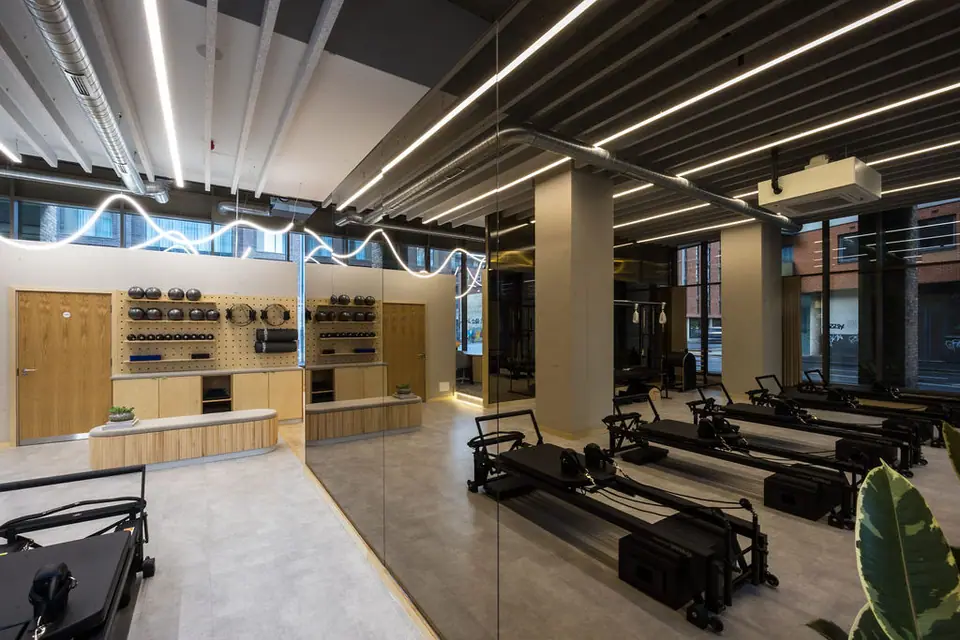
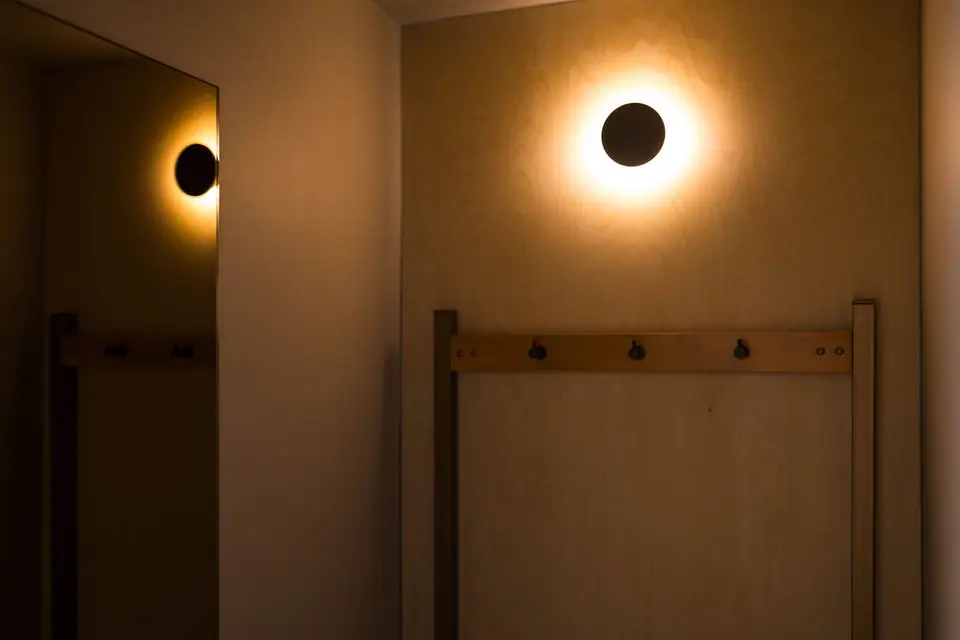
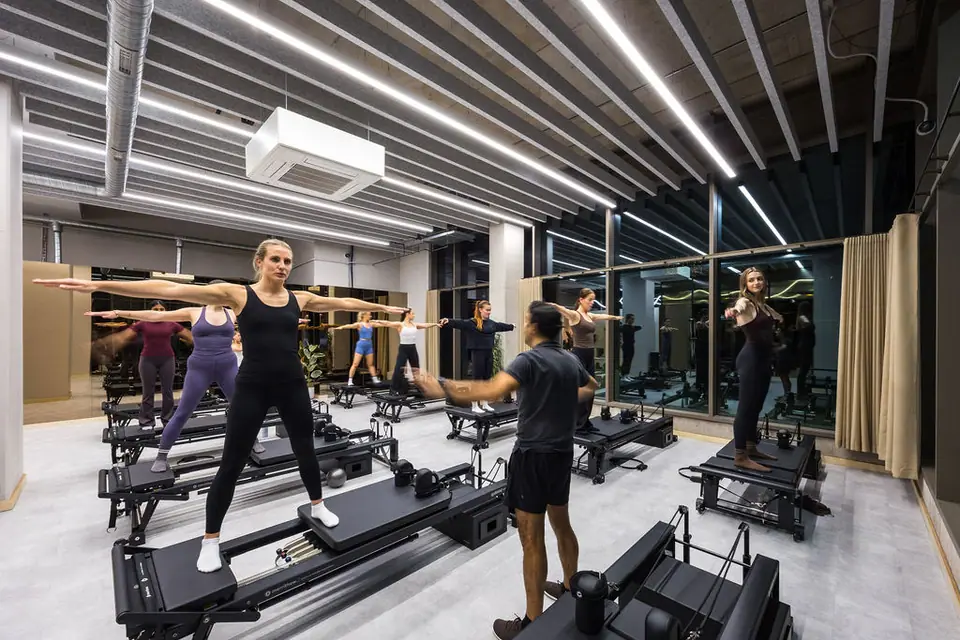
New air-conditioning, ventilation, and heat recovery was incorporated into the design with acoustic baton ceilings installed to Studio area. Bespoke full height bronze mirrors to the main studio with a secret mirrored door to conceal the new distribution board. Full install incl. containment for power and LED lighting, fire strategy and bespoke LED tube and lineal lighting to provide mood as well as task lighting.
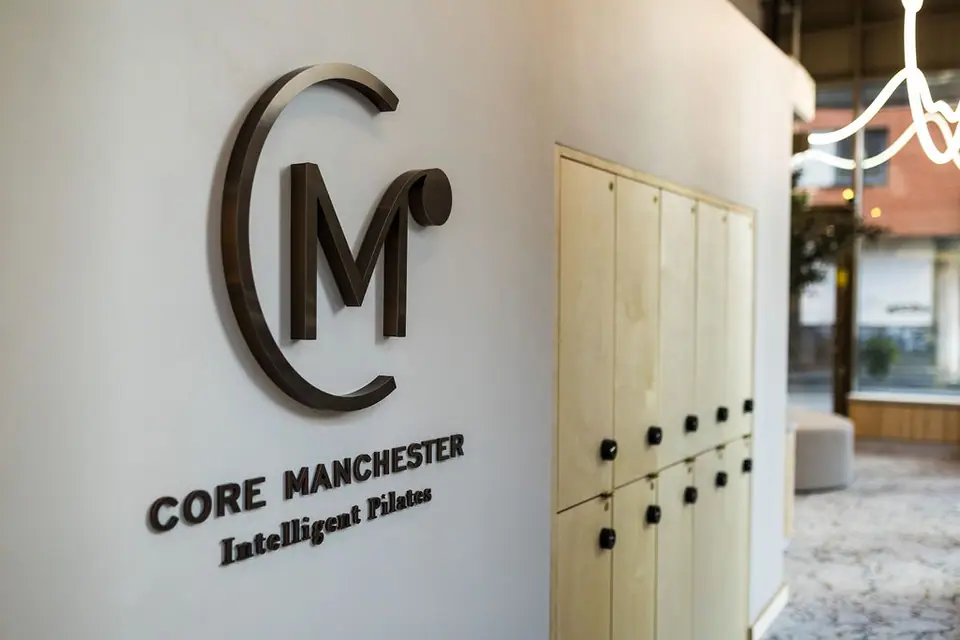
Bespoke joinery was manufactured in our workshop, new drainage and sanitaryware was coordinated and fitted within the contact period with bespoke sheer curtains and signage to complete the scene.
Carl's thoughts
This project was a pleasure, truly lovely clients, a blank canvass. We were left to be creative, the finished project feels polished with craft joinery elements, textural fabrics and planting to complete the pictureManaging Director

Let's Work Together