
More than an office fit out, 360 Brand wanted a physical expression of a collective of internationally recognised fashion brands
Location:
Northern Quarter, Manchester
Sector:
Office
Date:
January 2026
360Brand
office
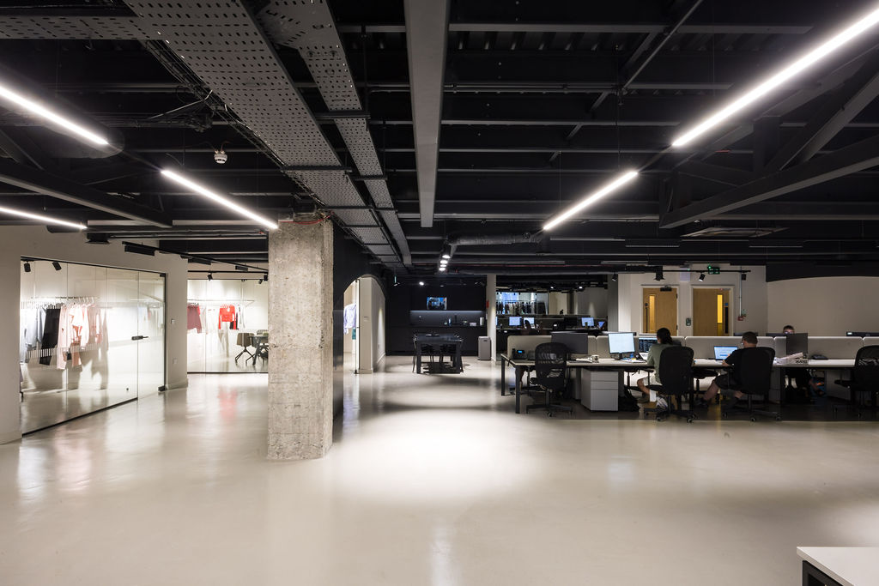
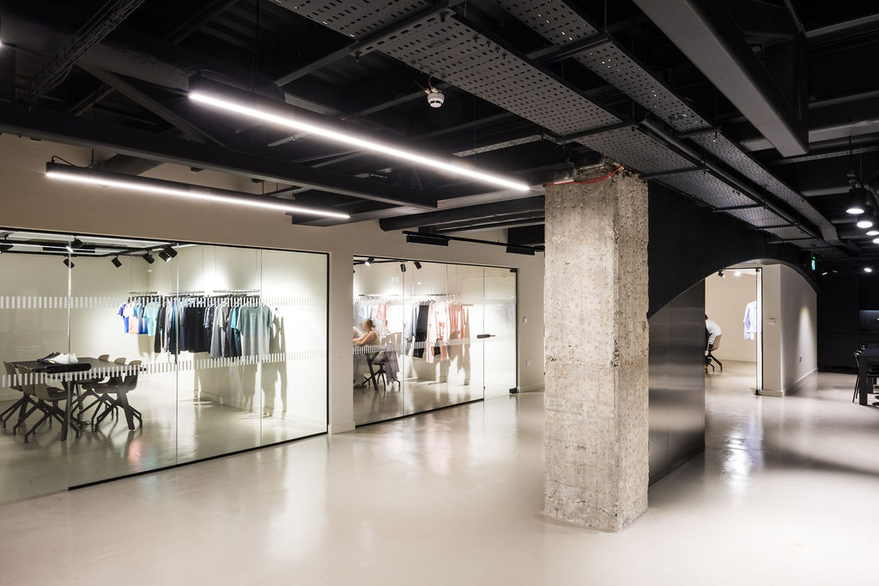
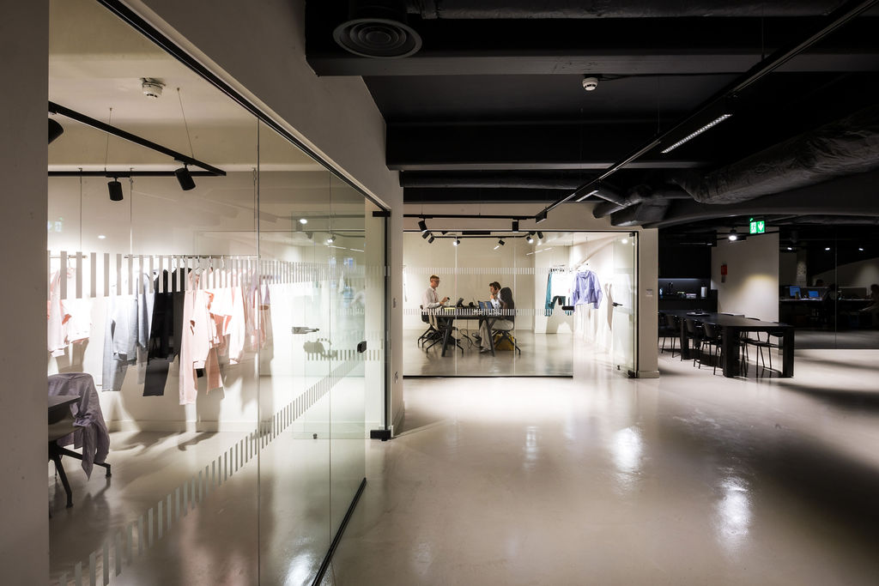
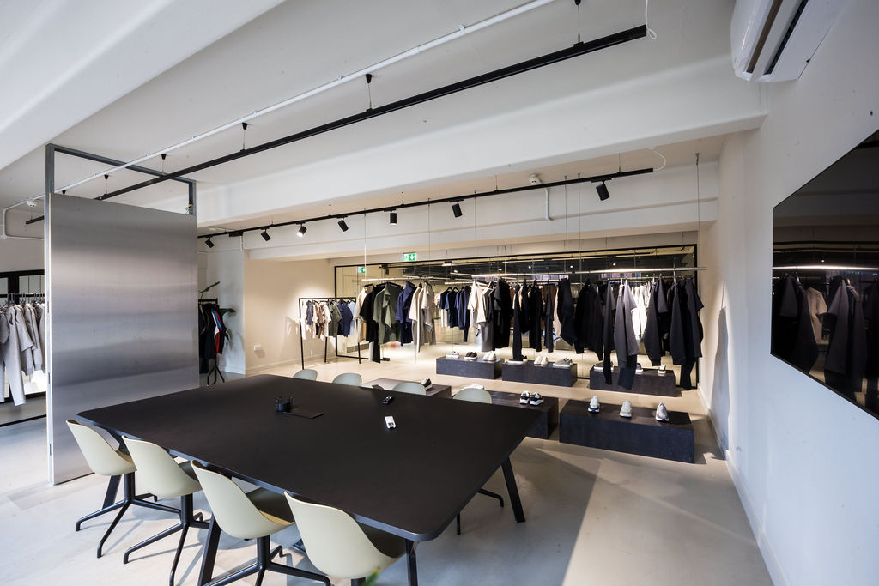
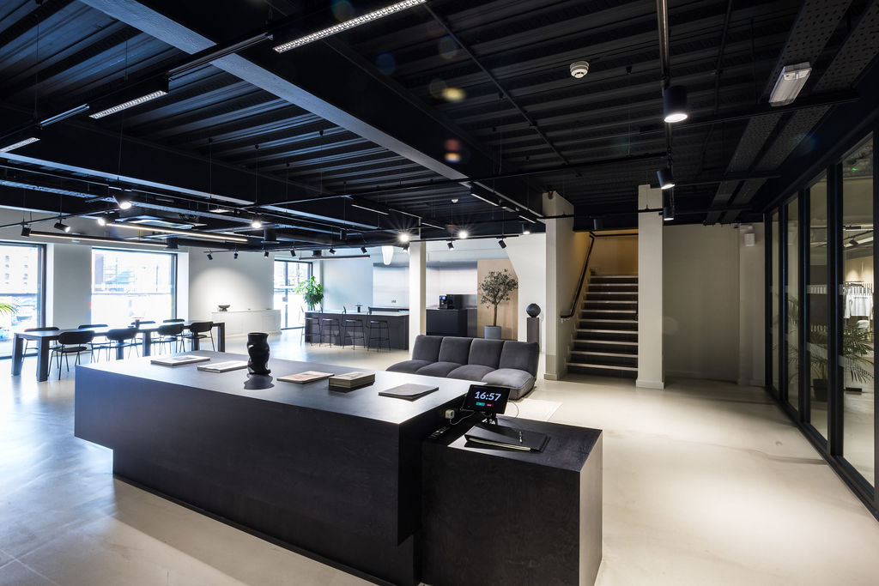
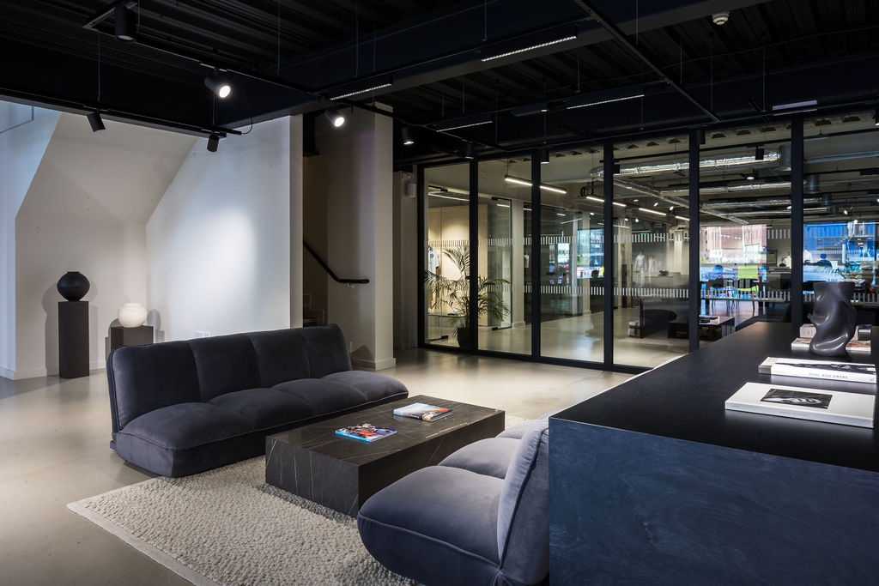
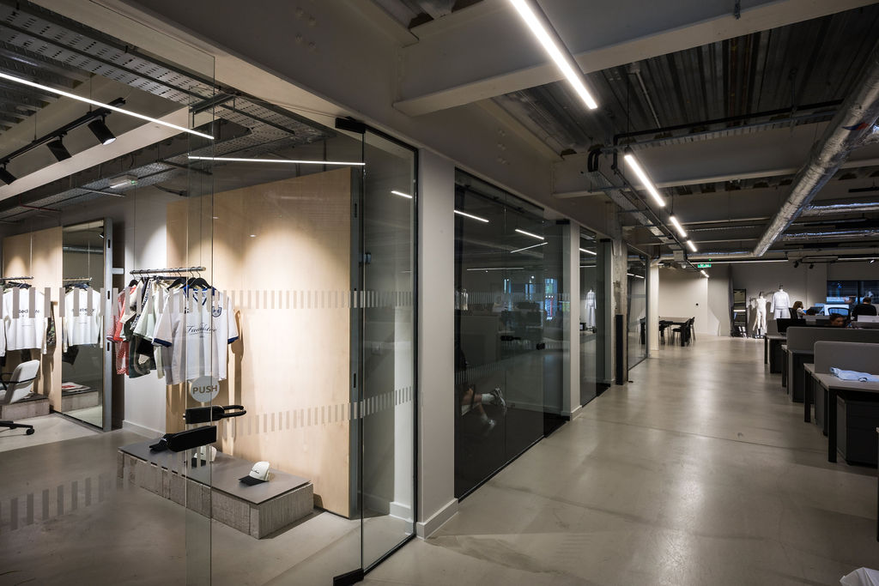
Designed for a youthful, creative workforce and the clients they inspire, the scheme embraces a refined, deconstructivist aesthetic where restraint is a key ingredient. Raw architectural elements polished concrete floors and a muted, tonal palette create a calm backdrop that allows fashion, creativity and collaboration to take centre stage
Overview
The brief centred on creating an environment that felt more like a boutique hotel or contemporary fashion destination than a traditional office.
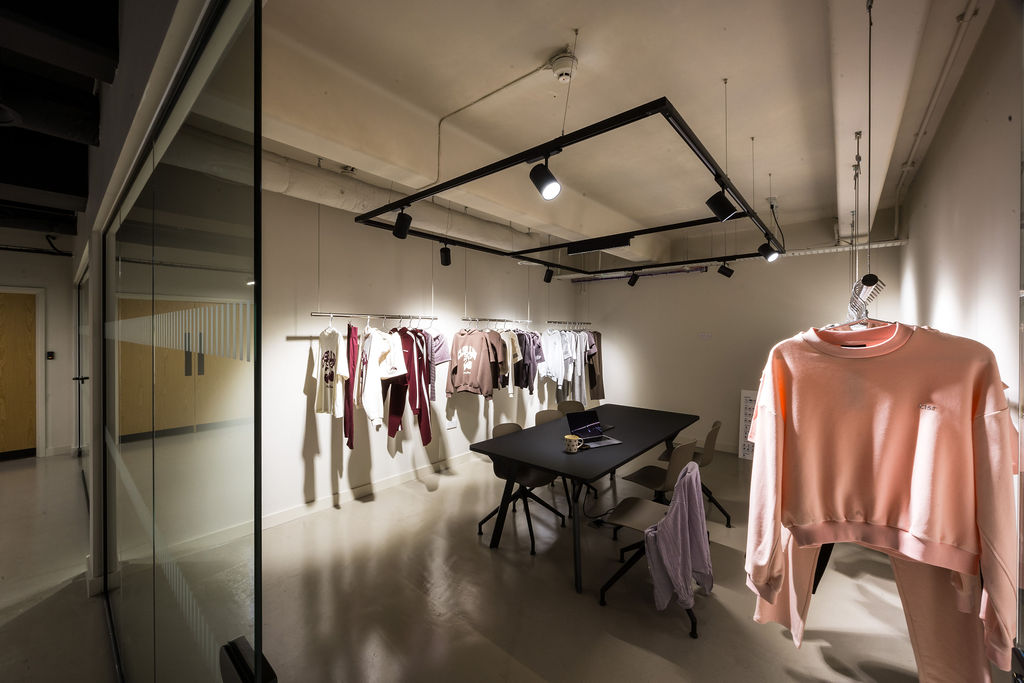
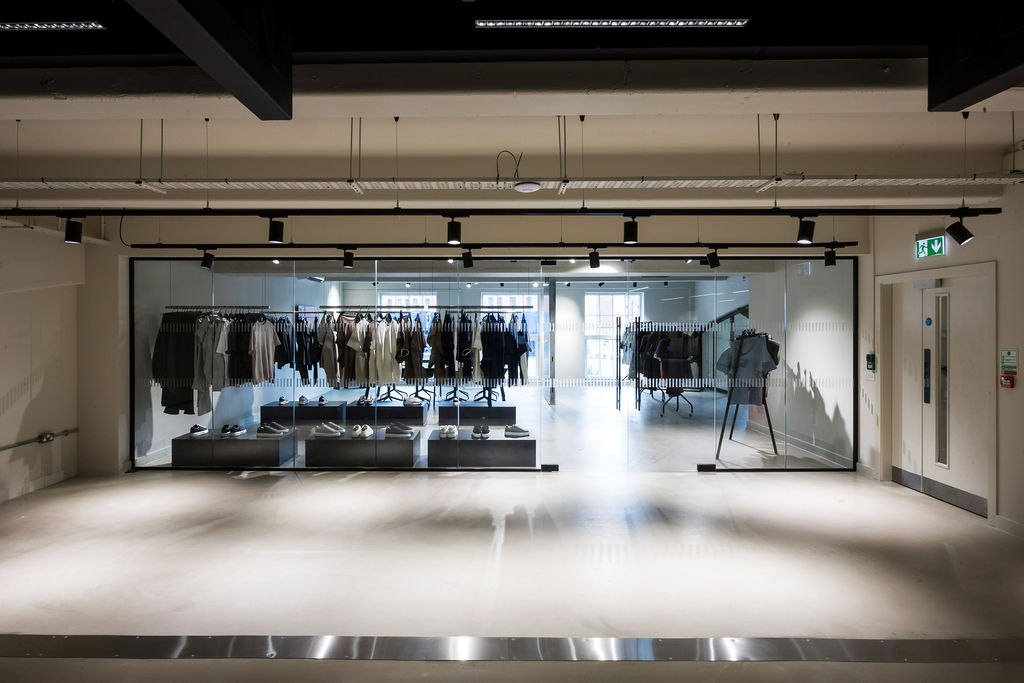
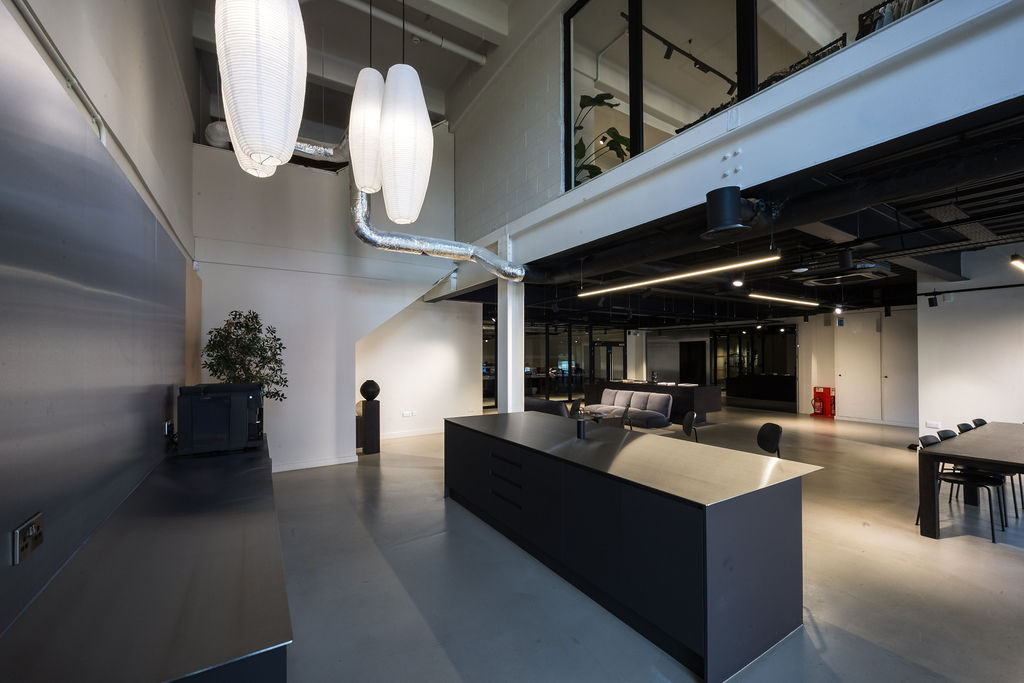
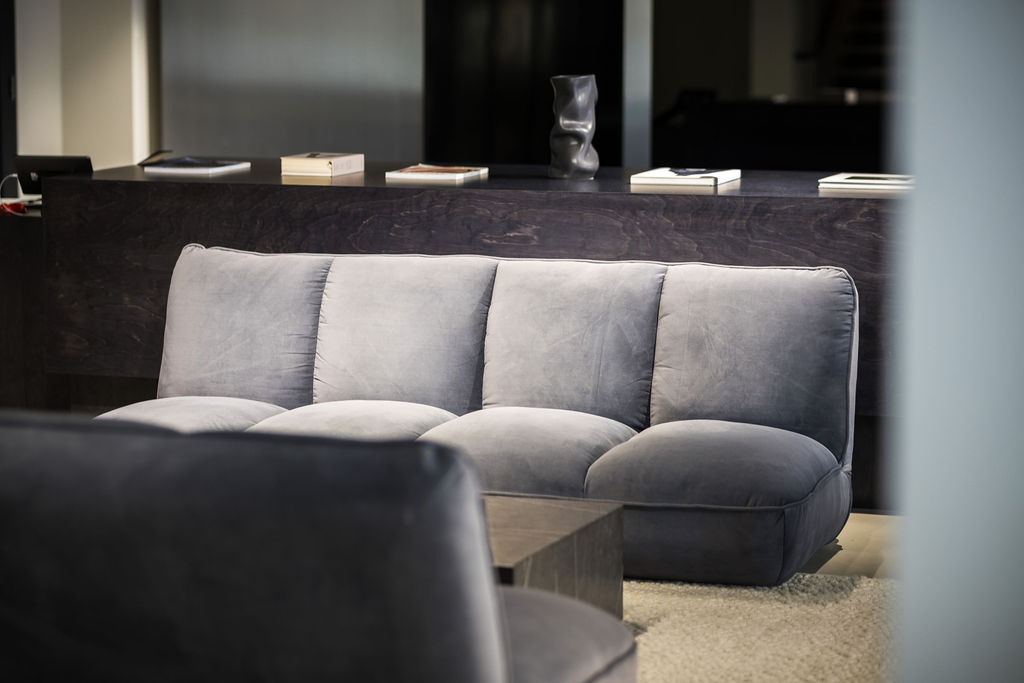
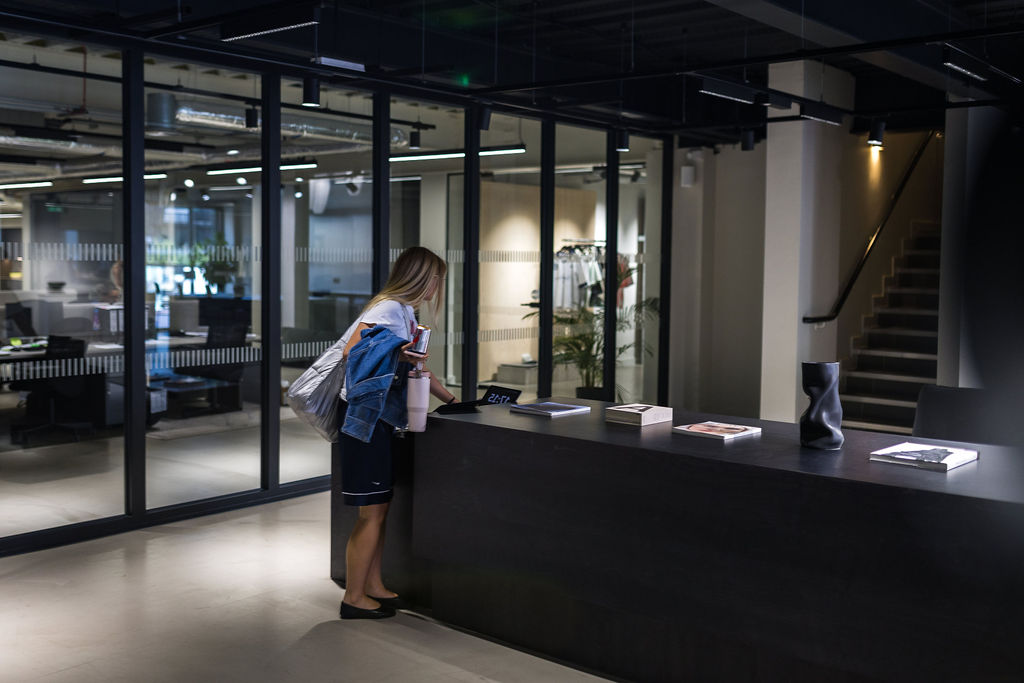
Visitors arrive into an impressive reception featuring informal lounge seating, a dedicated photography and lifestyle studio, multiple collaboration areas, executive offices, breakout spaces and an expansive fashion showroom
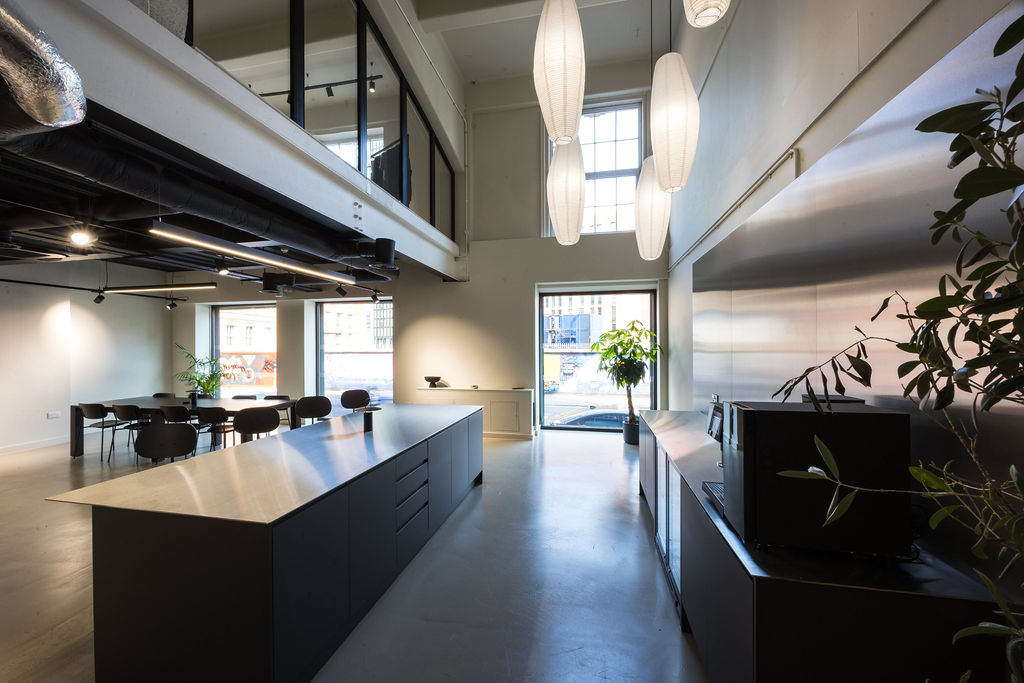
A dramatic double-height reception creates visual impact throughout the building, complemented by a glazed gallery balcony overlooking the entrance space from the first floor.
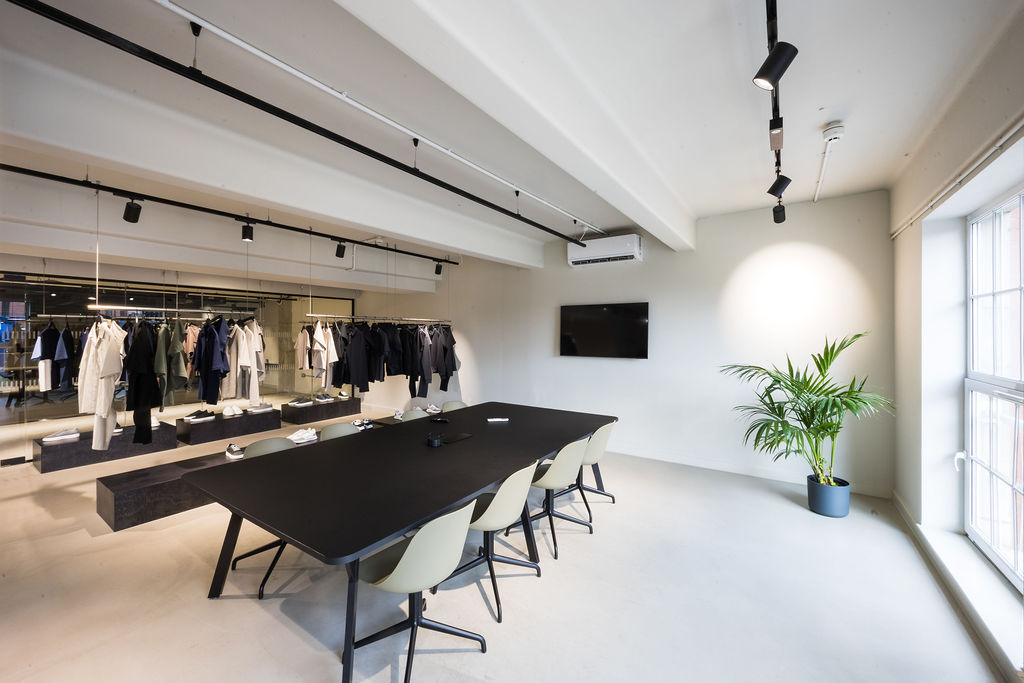
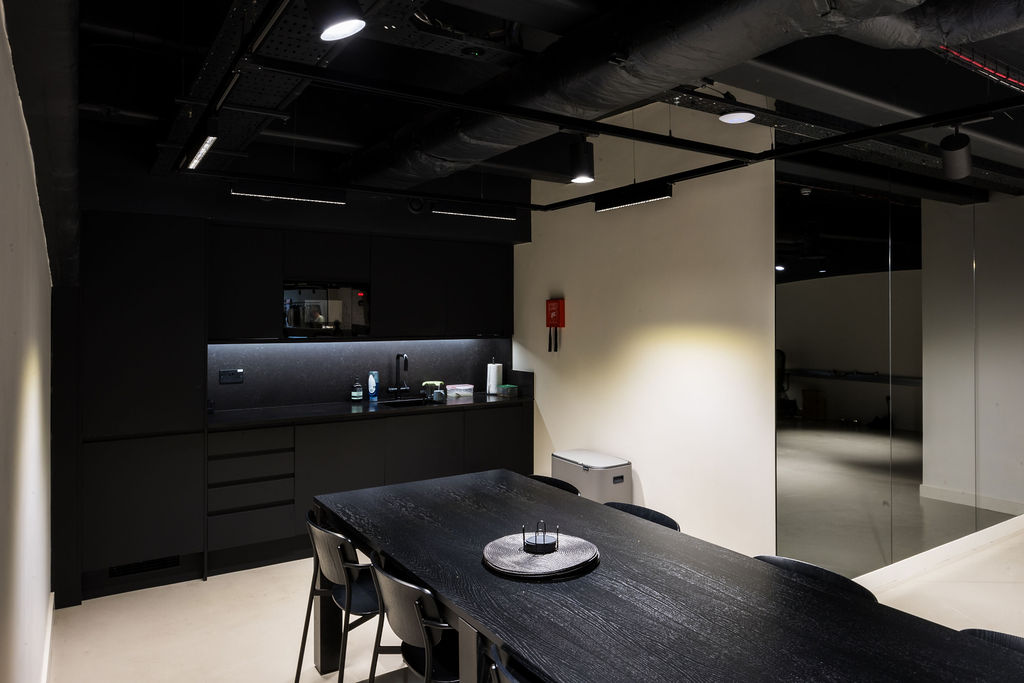
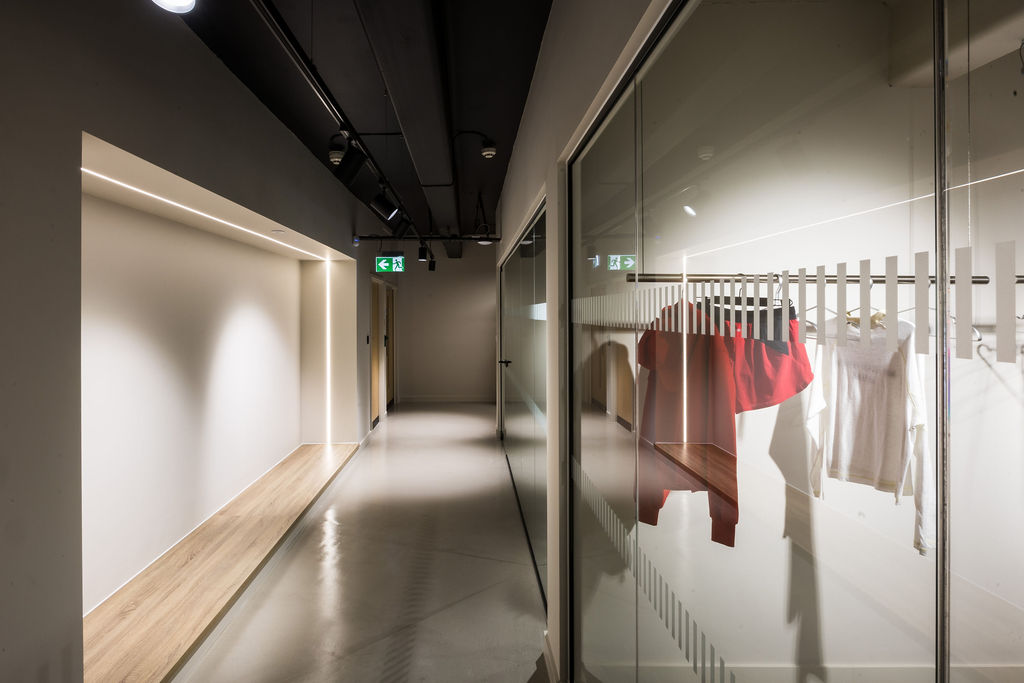
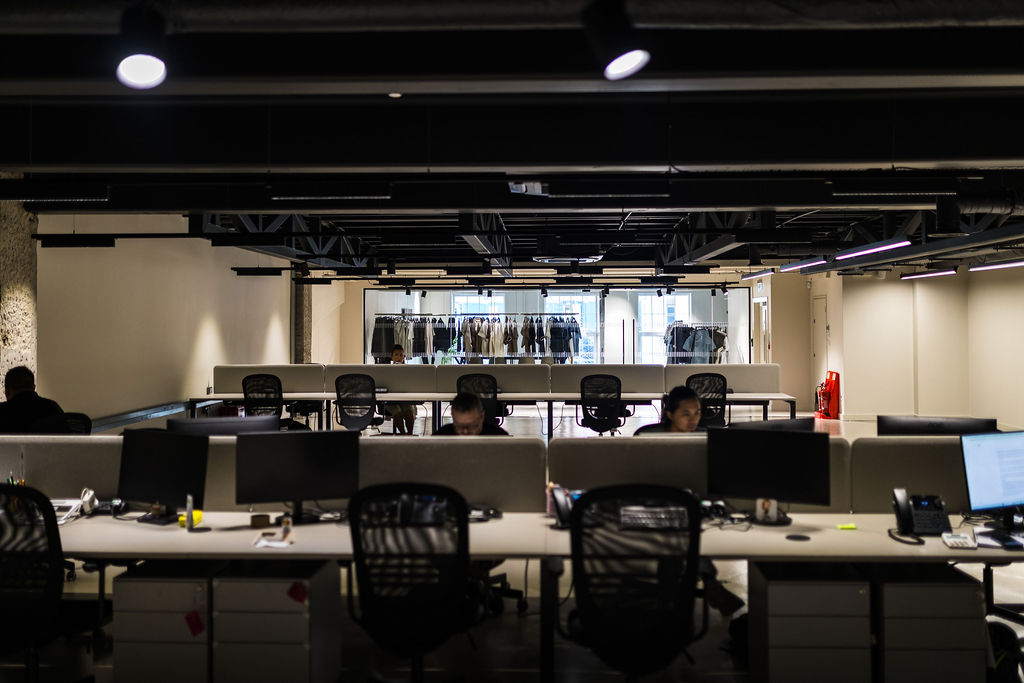
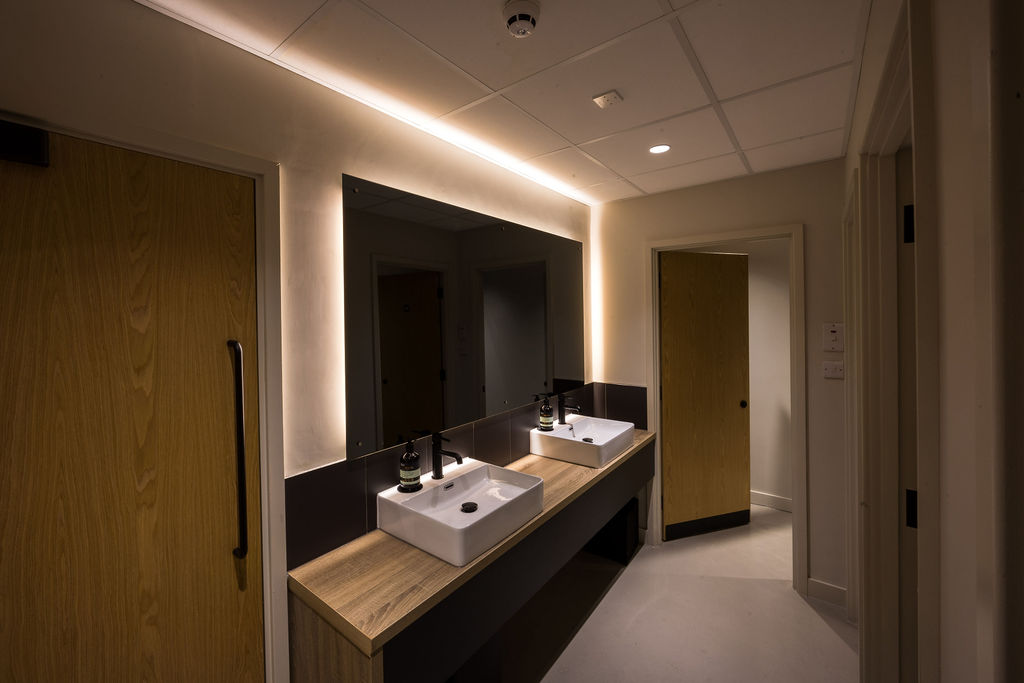
The upper floor continues the showroom experience with further exhibition areas, flexible meeting rooms, collaborative workspaces and modern staff facilities including showers, vanity areas and breakout spaces
ScopeofWorks
The project involved the complete transformation of the existing building, requiring significant structural and technical interventions before the interior fit-out could begin, delivering a comprehensive turnkey solution including:
Complete strip-out and demolition works
Structural alterations and steel installations
Internal partitioning and glazed office systems
Mechanical and electrical installations
HVAC and ventilation systems
Air conditioning throughout
Structured data and IT infrastructure
Energy-efficient LED lighting
Decorative polished concrete flooring
Bespoke joinery manufactured in-house
Acoustic wall and ceiling treatments
Decoration throughout
Bespoke washrooms and shower facilities
New drainage installations
Branded signage and wayfinding
Office furniture, storage systems and workspace solutions
Planning submissions and Building Control coordination
Full project management through to completion
InteriorDesign
Youth Studio’s architectural vision was centred around a contemporary industrial aesthetic that reflects the confidence and creativity of the fashion industry.
A restrained palette of dark finishes, polished concrete flooring, architectural lighting, acoustic treatments and bespoke joinery creates an environment that feels sophisticated, contemporary and effortlessly stylish.
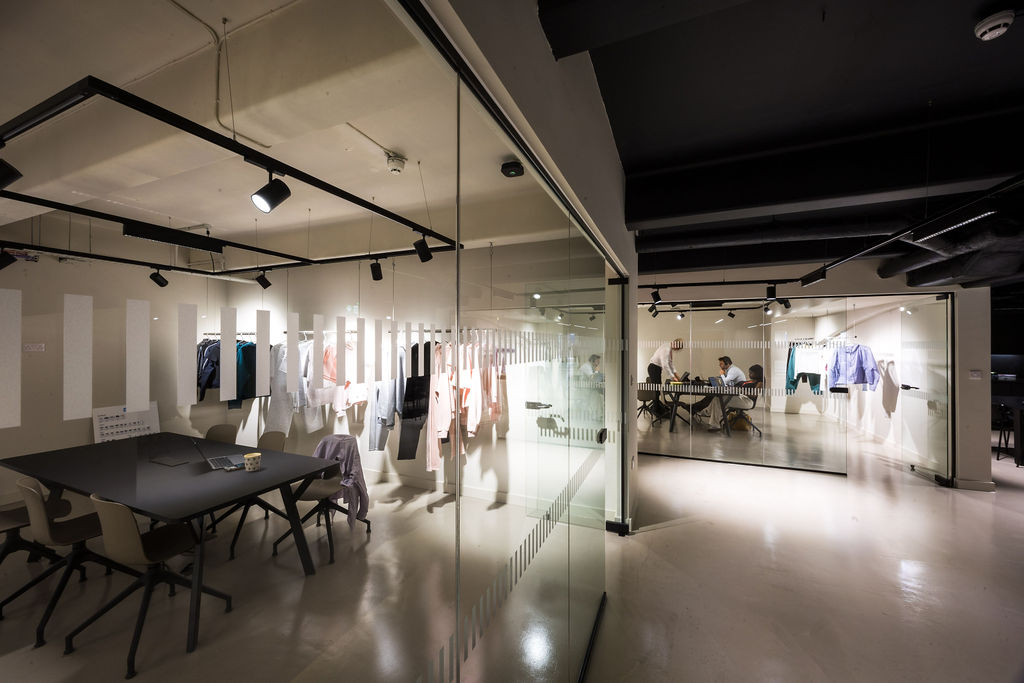
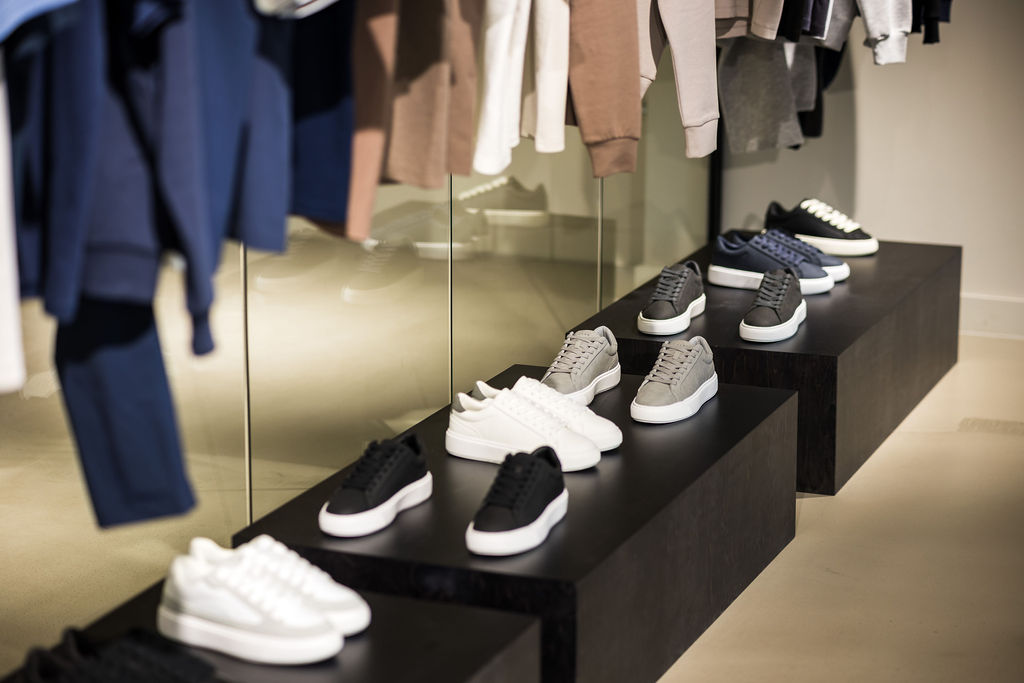
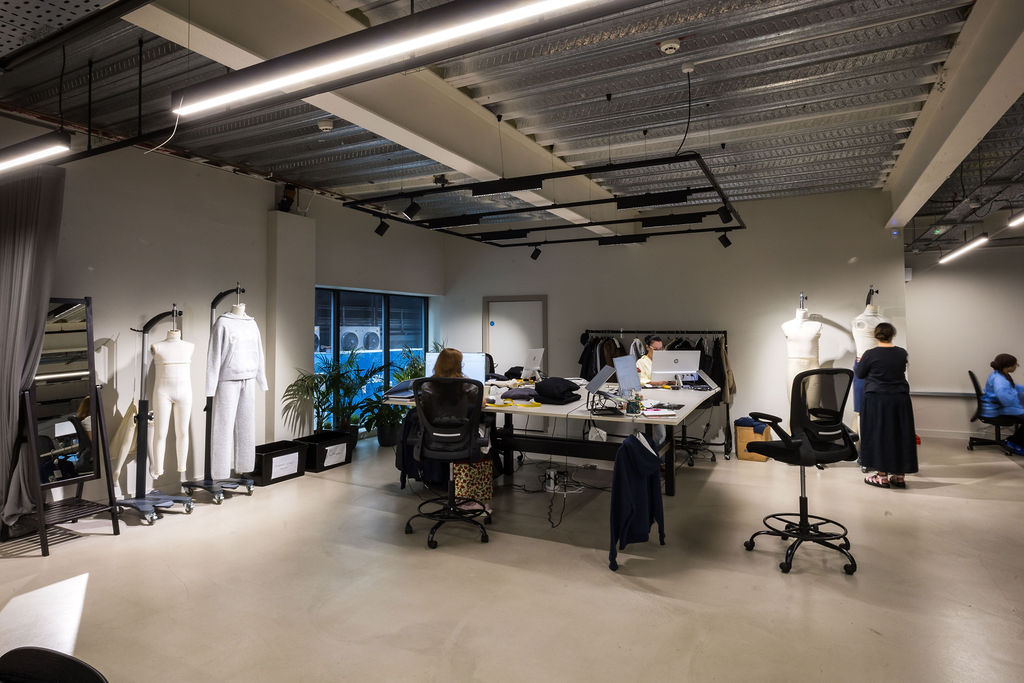
The interiors deliberately allow the fashion collections themselves to become the focal point, while carefully selected materials provide warmth, texture and longevity throughout the workspace.
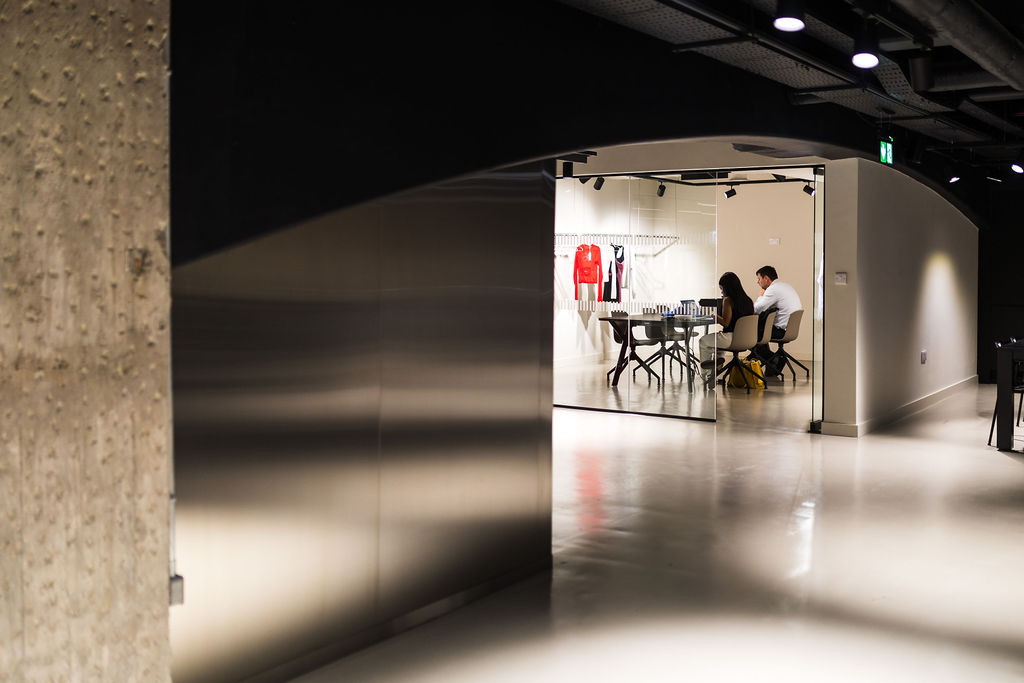
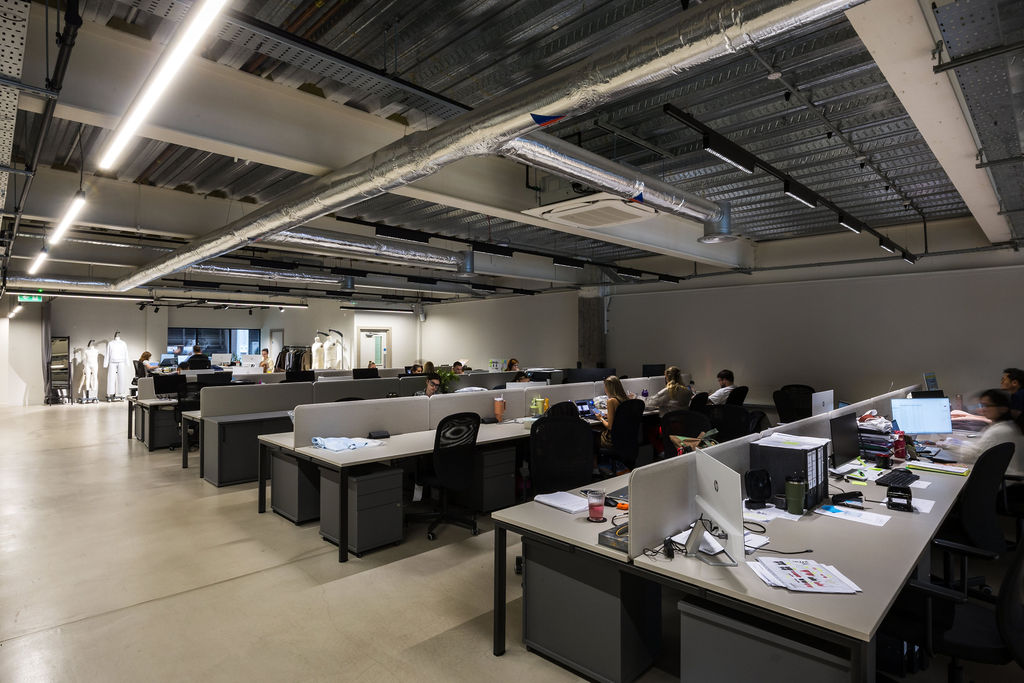
Natural light, open sightlines and carefully planned collaborative areas encourage interaction between departments whilst maintaining distinct spaces for focused working, presentations and client meetings.
TheOutcome
The completed headquarters successfully brings together more than 120 employees within a workplace that reflects 360 Brand’s position as an international fashion business.
The combination of premium hospitality spaces, contemporary work environments, flexible showrooms and collaborative meeting areas has created a destination workplace that supports both internal culture and external client engagement.
Visitors experience a sophisticated environment that showcases the 360 Brand identity from the moment they arrive, while employees benefit from an inspiring workplace designed to encourage collaboration, creativity and wellbeing.
The project stands as another example of Select Interiors’ ability to transform complex commercial spaces into exceptional working environments through thoughtful design, technical expertise and meticulous craftsmanship.
Carl'sthoughts
MD John O’Donnel said quality of our submission, clear ‘open book’ pricing and our reputation were the reasons they chose us