

ArchivesOffice

Boardmans


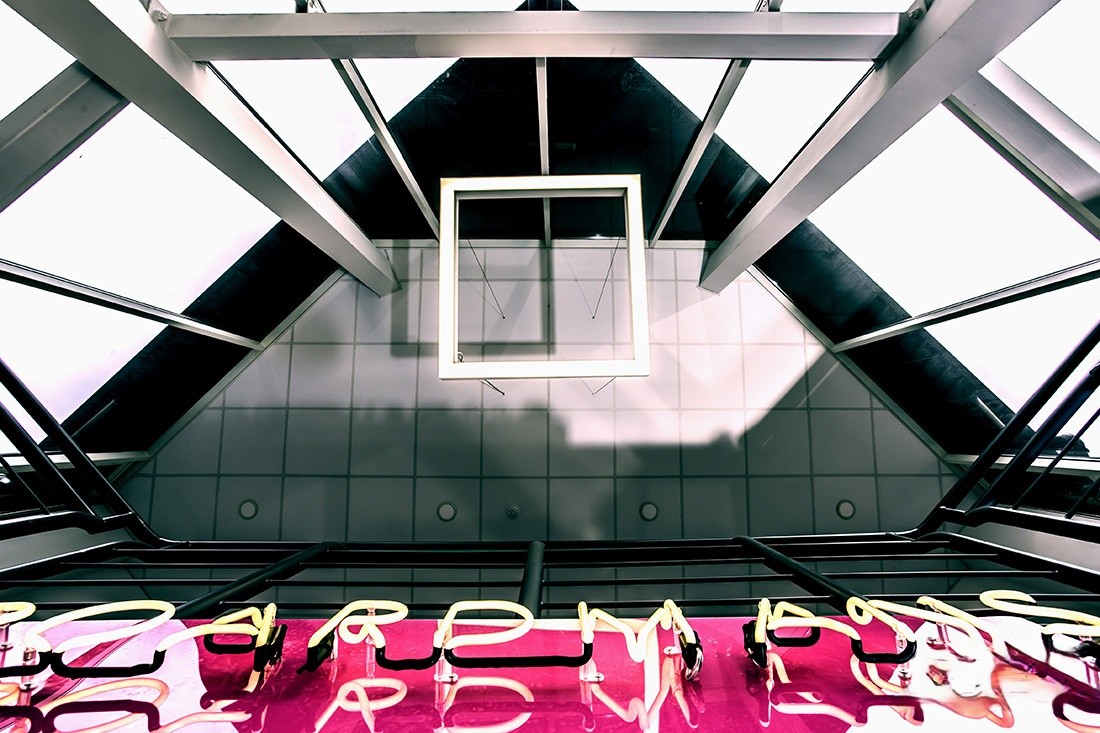
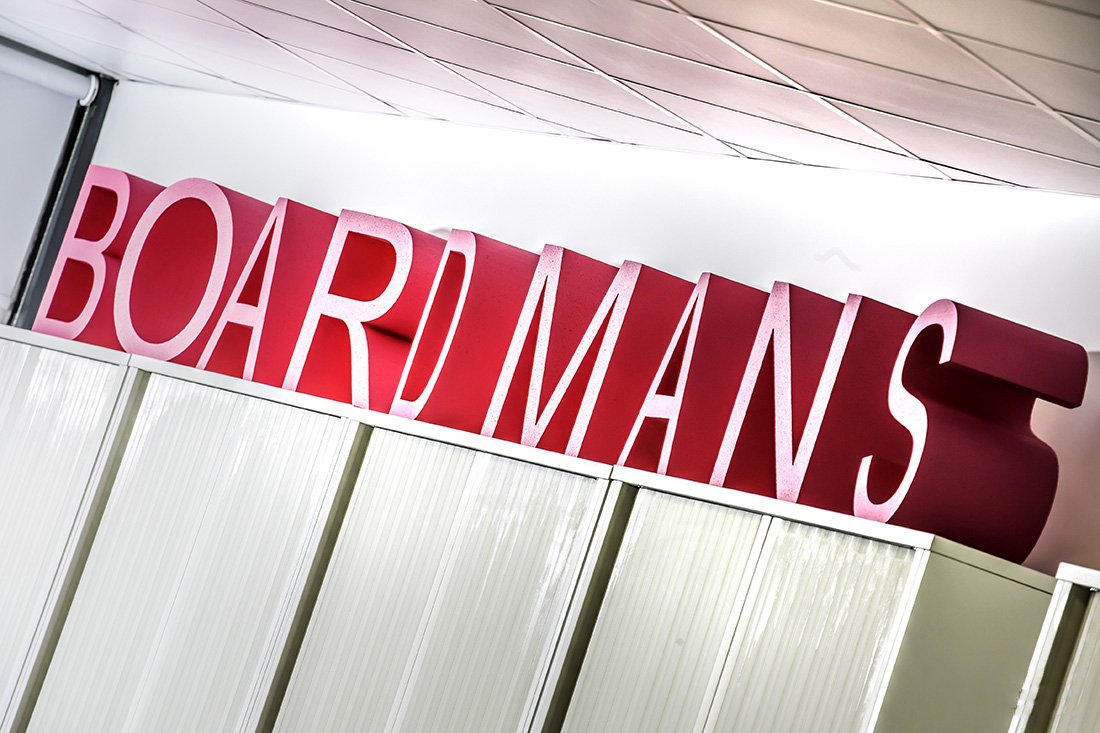
Boardmans Office Fit Out

Office

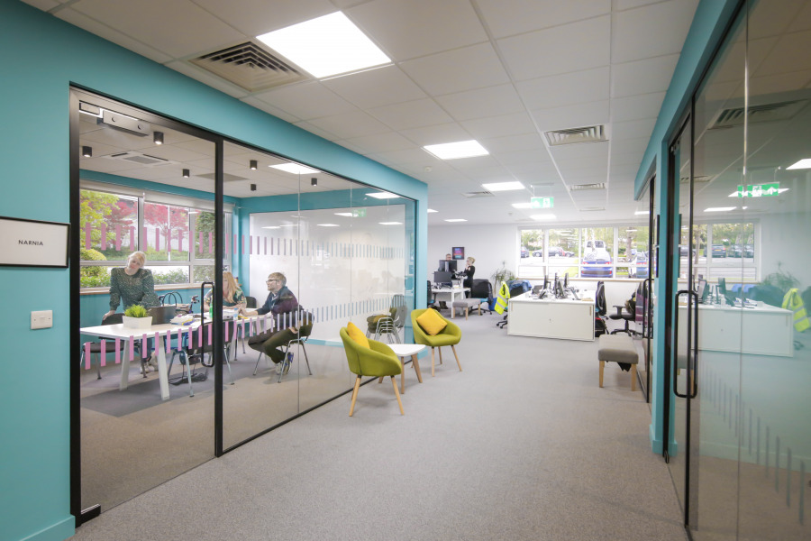
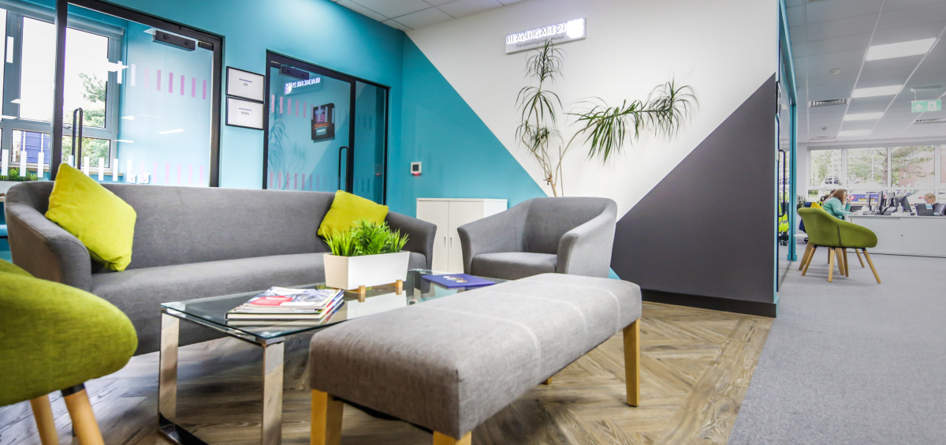
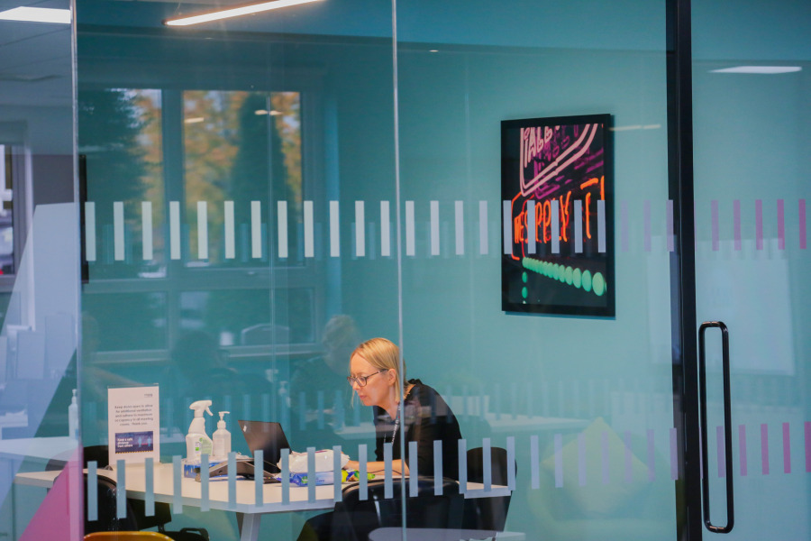
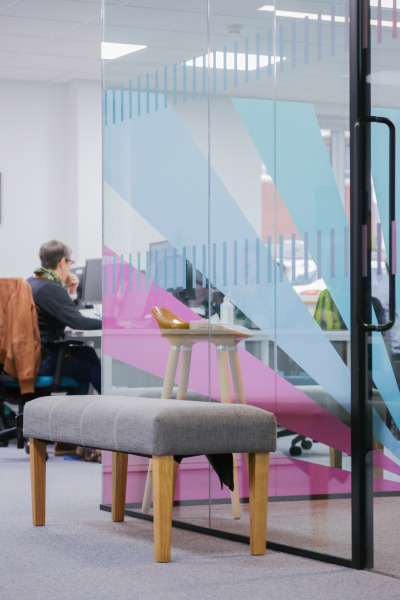
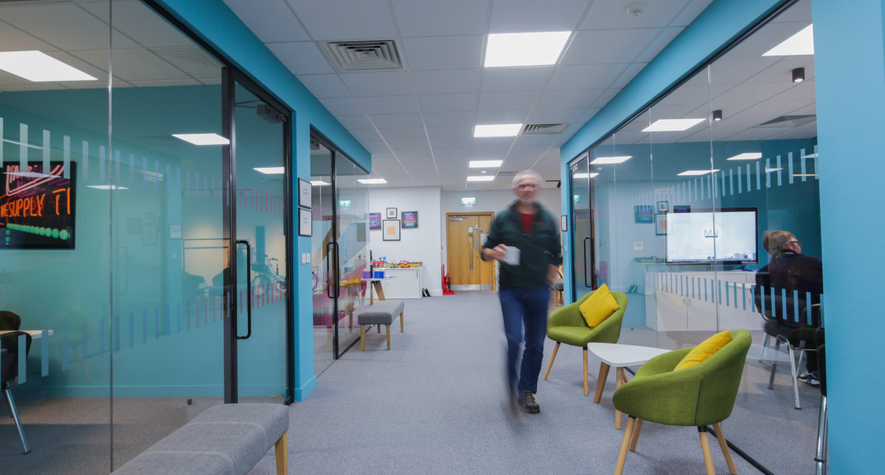
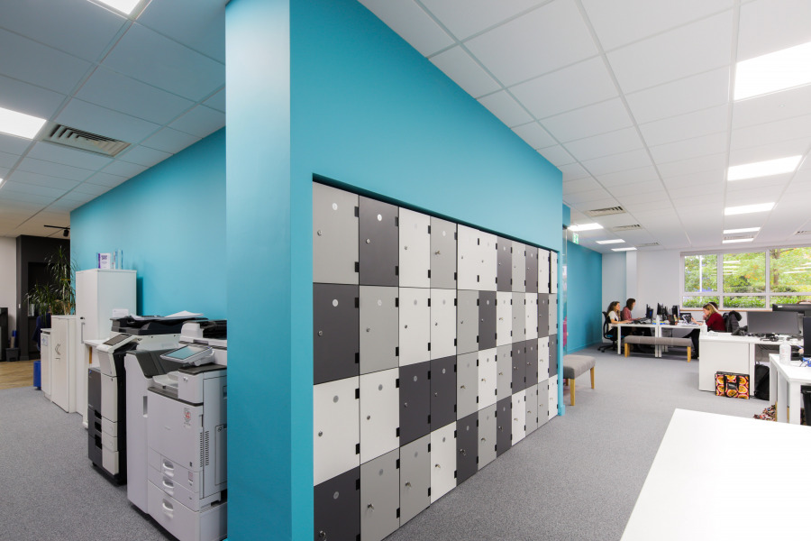
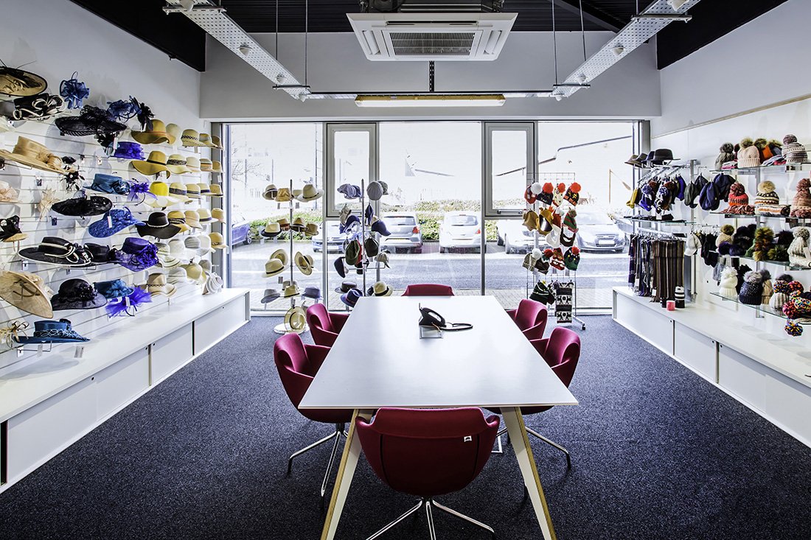
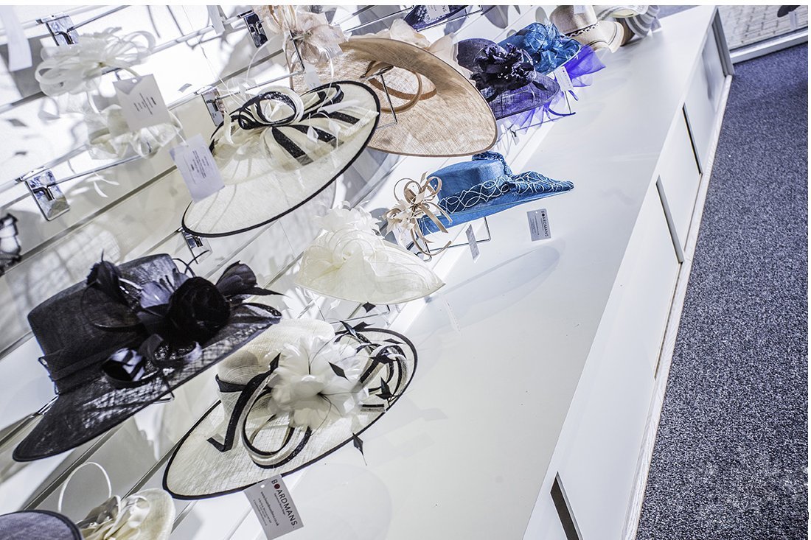
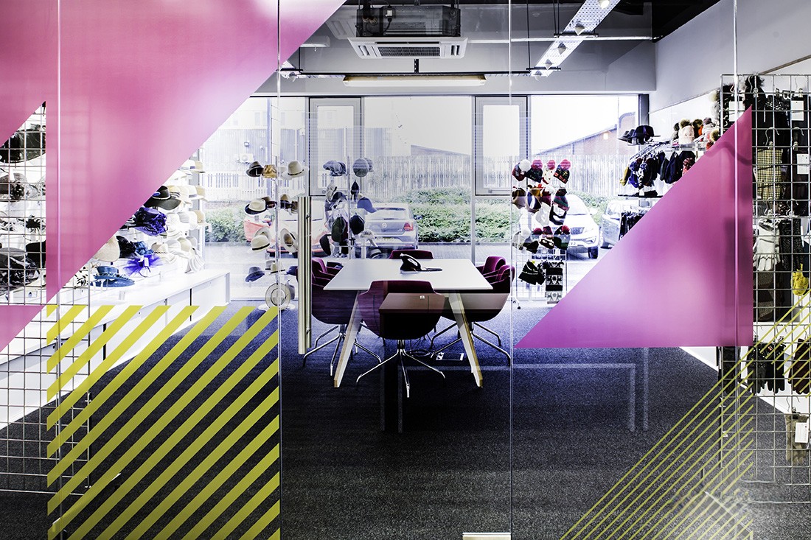
Boardmans Design are a long-established leading international Manchester based Fashion Brand trading for over a century. The expanding business wanted a new home with all their facilities in one site

Location:

Stretford, Manchester

Sector:

Office

Date:

November 2017

Boardmans Office Fit Out

office

REWRITE: The reception fit out design by Architects Tim Groom Associates and Youth Studio embodies a profound respect and understanding of the differing relationships between the materials / palette. Aluminium, steel, masonry, brickwork, reclaimed and new Oak, marble, soft wool boucle & woven fabrics. The design prioritised authenticity over embellishment and the Truth of Materials ethos from the Bauhaus movement

Overview

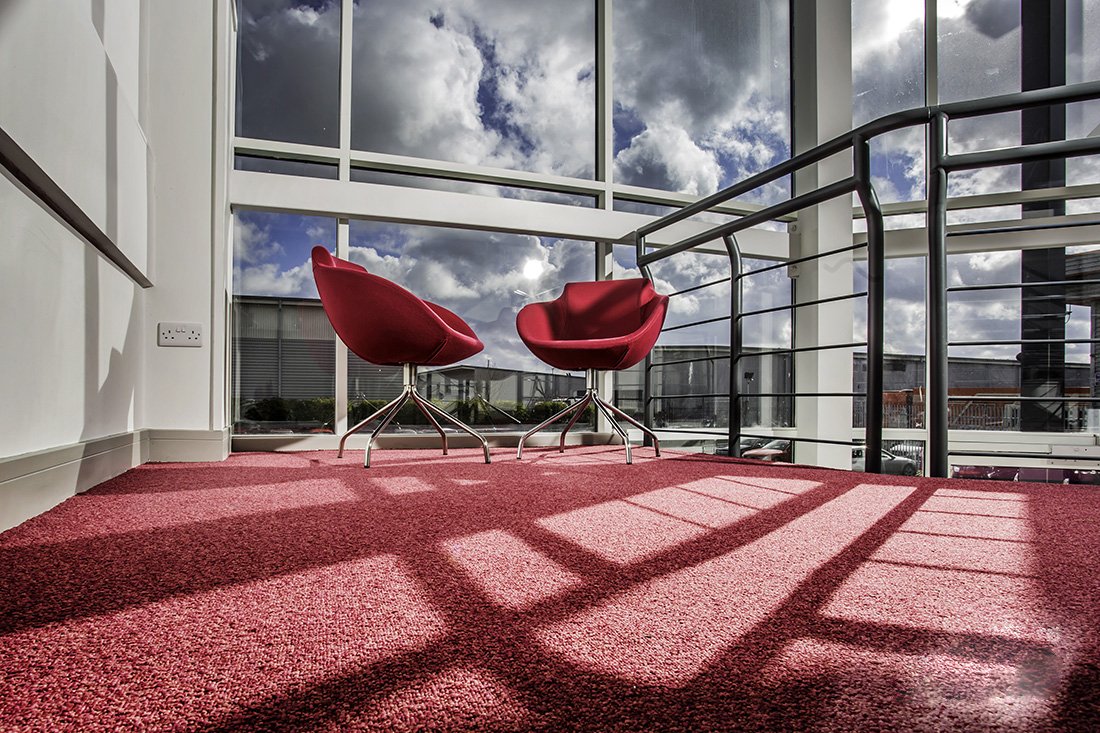

Select Interiors office designers and fit out submitted and developed 2 & 3D design drawings, submitted and managed the applications to Building Control and Planning for the conversion & refurbishment completing all the works over 10 weeks.

Scope of Works

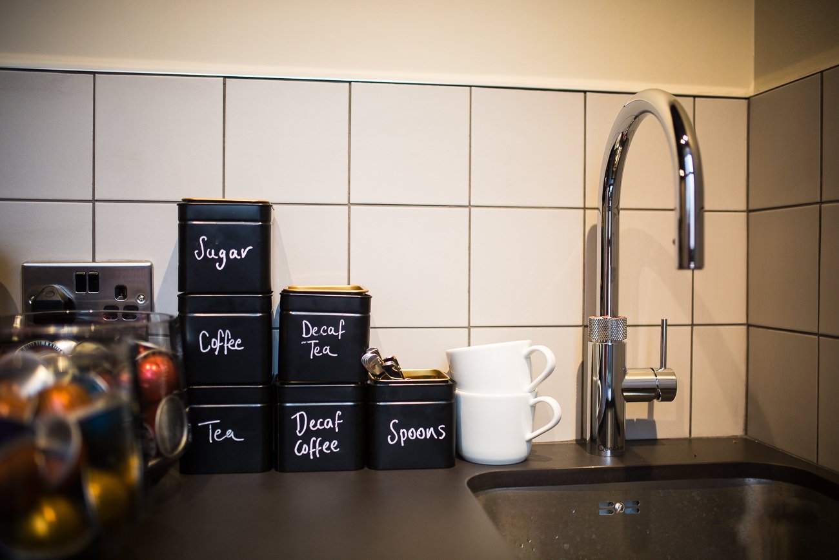
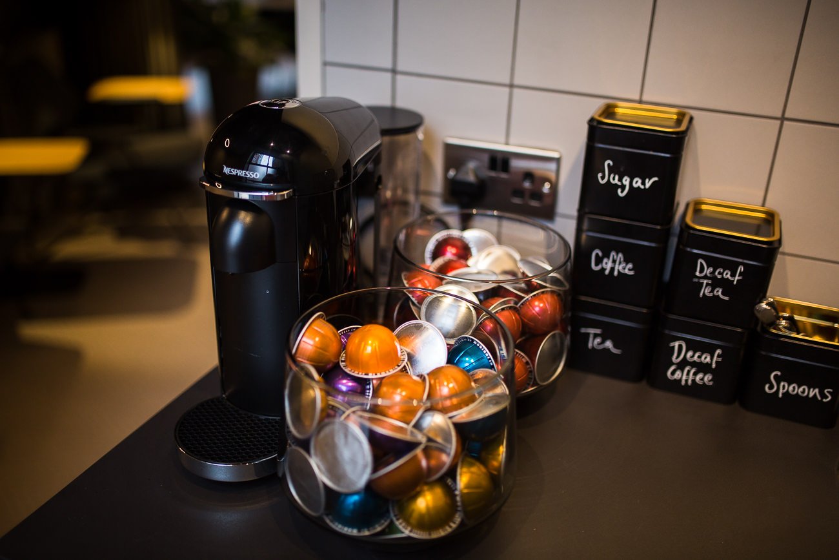
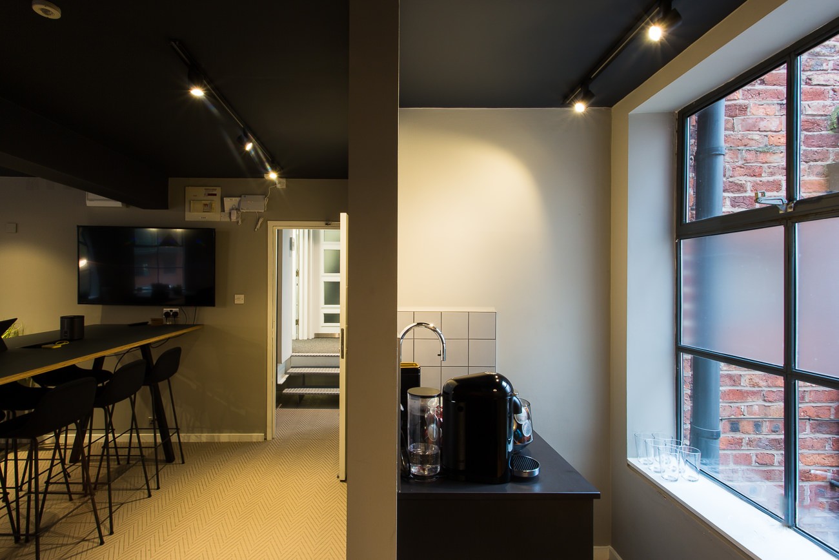
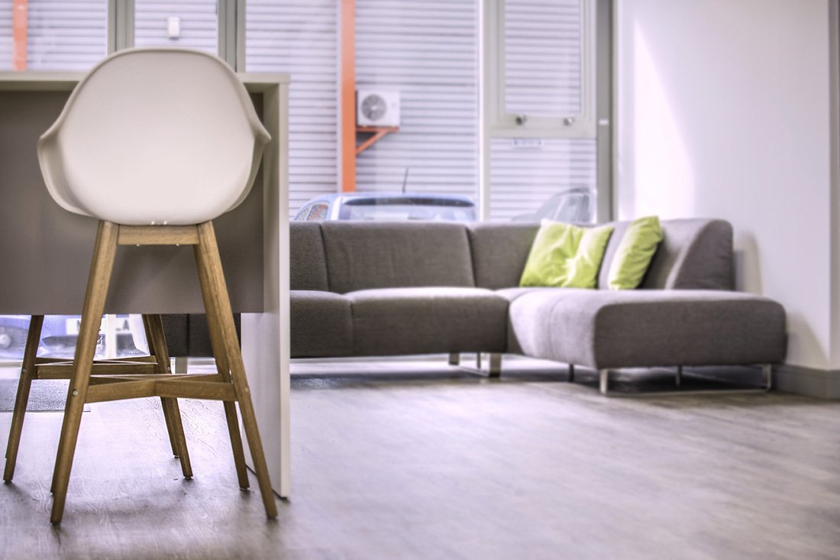
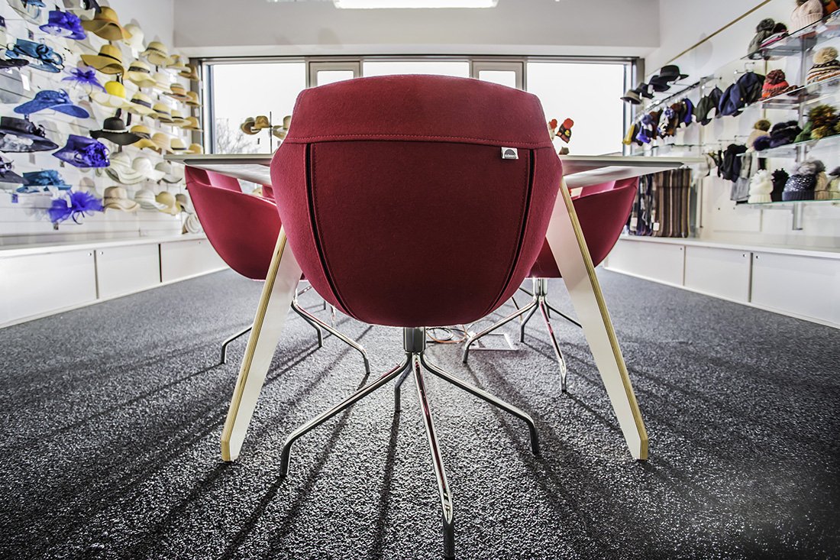
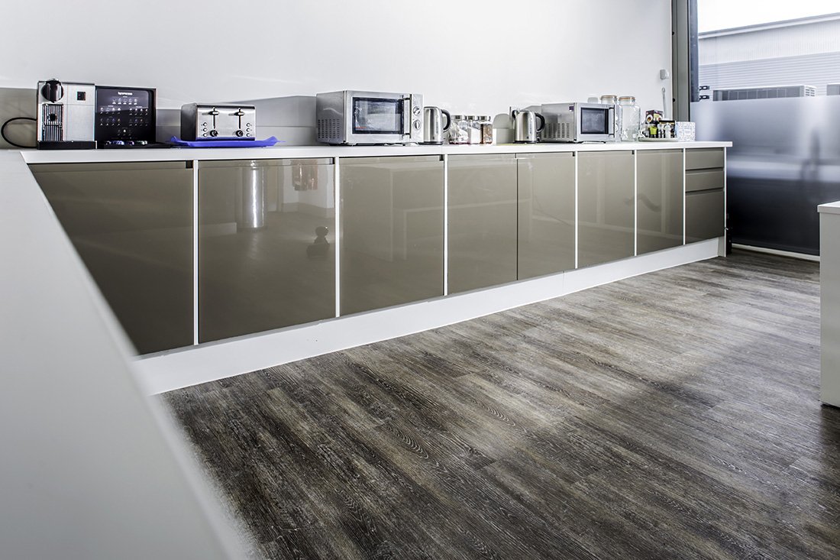
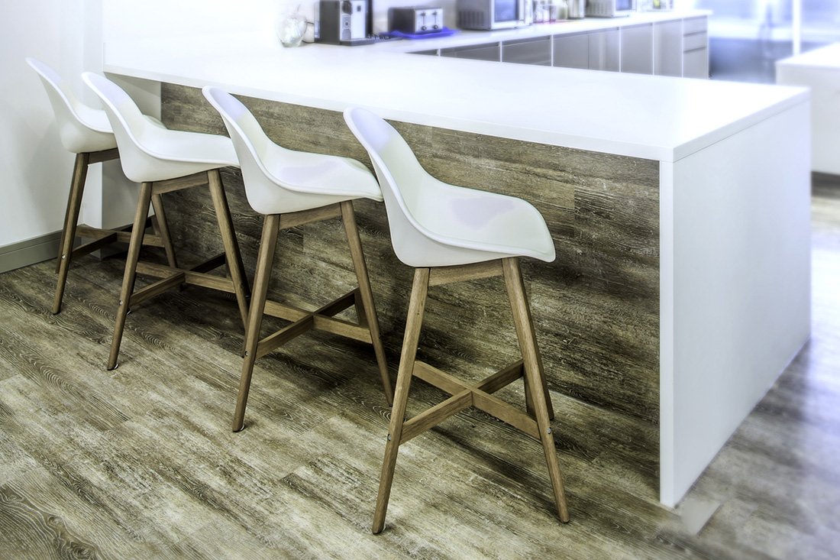
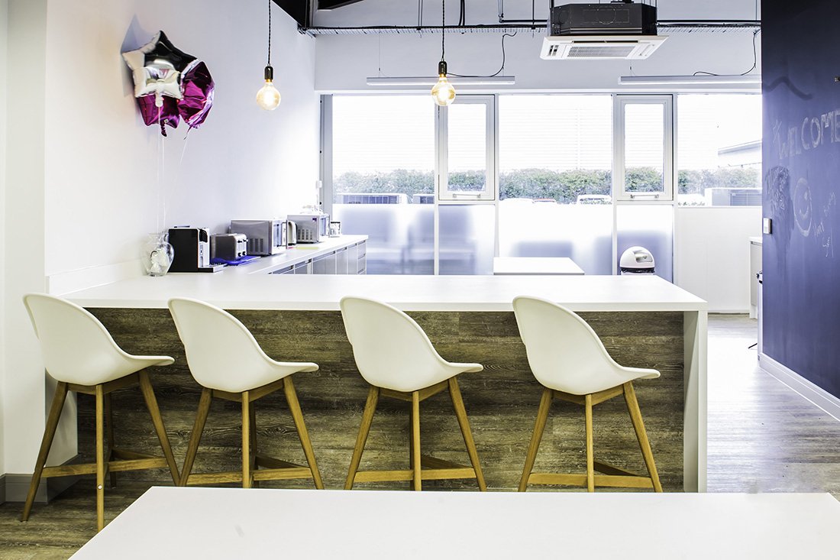
Conversion of the commercial warehouse to offices, enlarged W.C.s, Showers, 2 kitchens, breakout, events space, boardroom, showrooms, a samples room and warehouse.

Carl's thoughts

“Our transformation of Boardmans' Manchester headquarters into a modern, cohesive workspace reflects their century-long heritage while supporting their dynamic, international design operations.”

Managing Director

Let's Work Togetgher

Got a project in mind?

Copy of Untitled 1
Untitled design 3
Copy of Copy of Copy of Copy of Copy of Copy of Untitled
Copy of Copy of Untitled
Copy of Copy of Copy of Copy of Copy of Untitled 2
Copy of Copy of Copy of Copy of Untitled 2
Copy of Copy of Copy of Untitled 2

Capital and Centric Office

Capital and Centric Office

Office

REWRITE Concept design establishes a foundational framework that steers the development and realization of a project, ensuring a cohesive and well-guided evolution from vision to completion.

Location:

Ancoats, Manchester

Sector:

Office

Date:

March 2018

Capital and Centric Office

Office

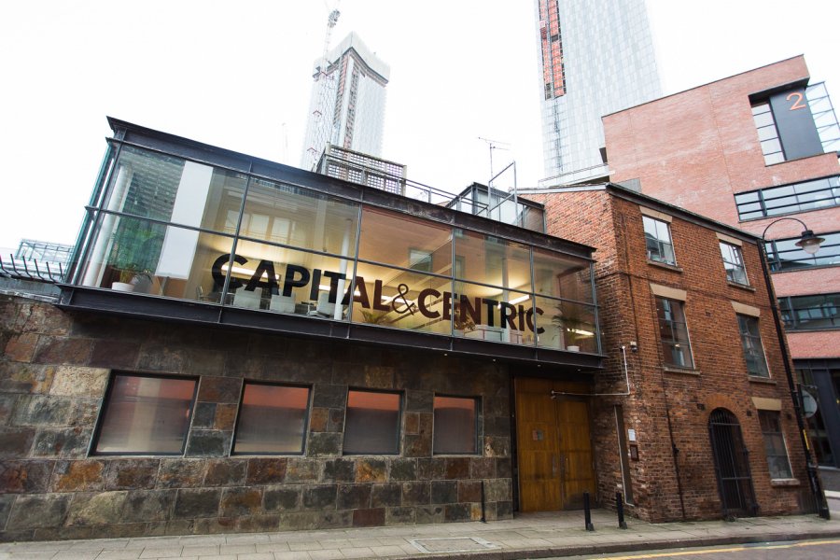
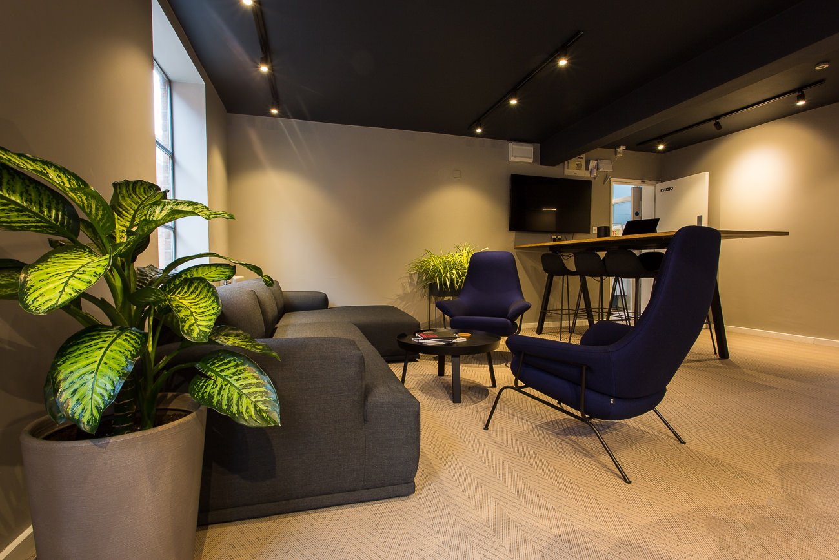
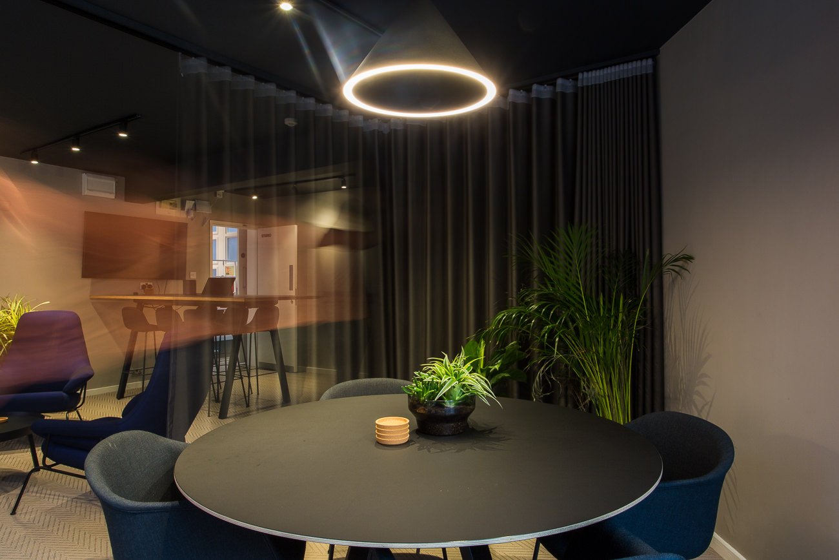
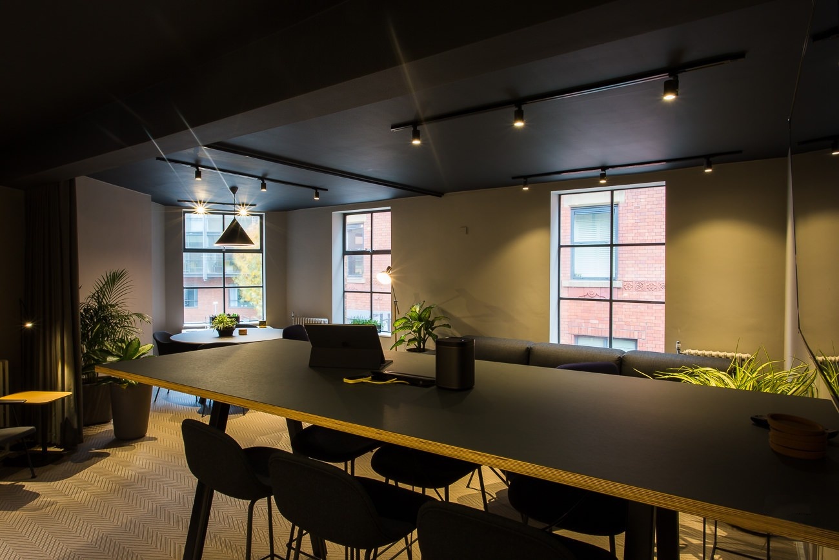
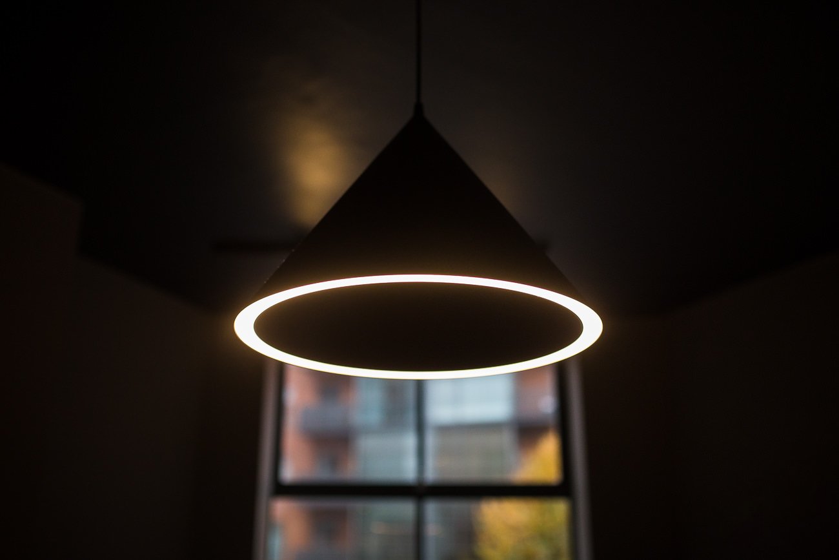
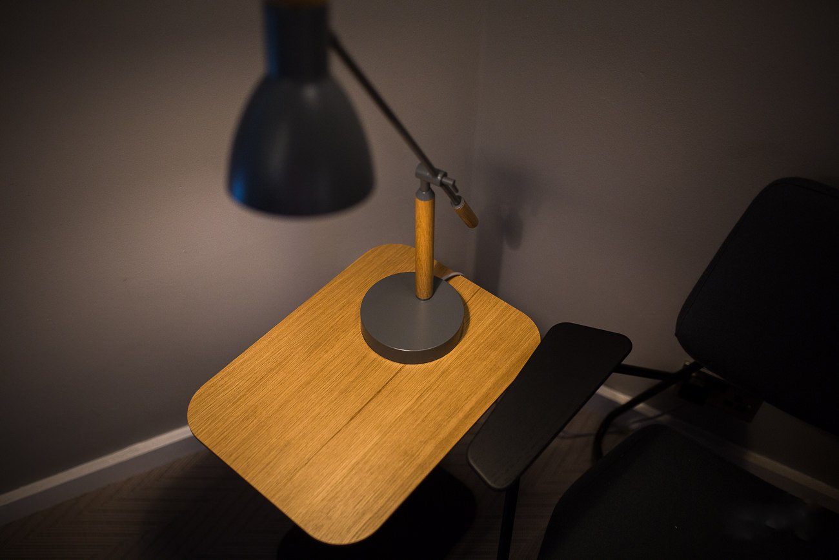
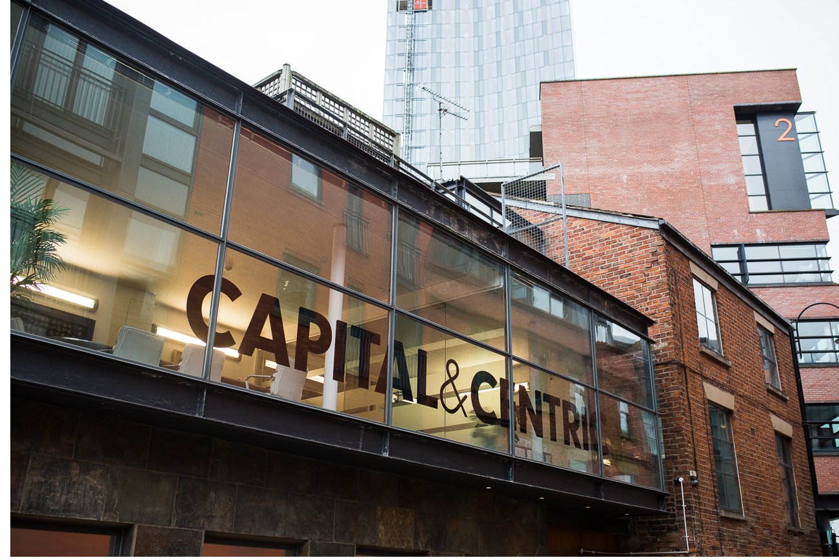
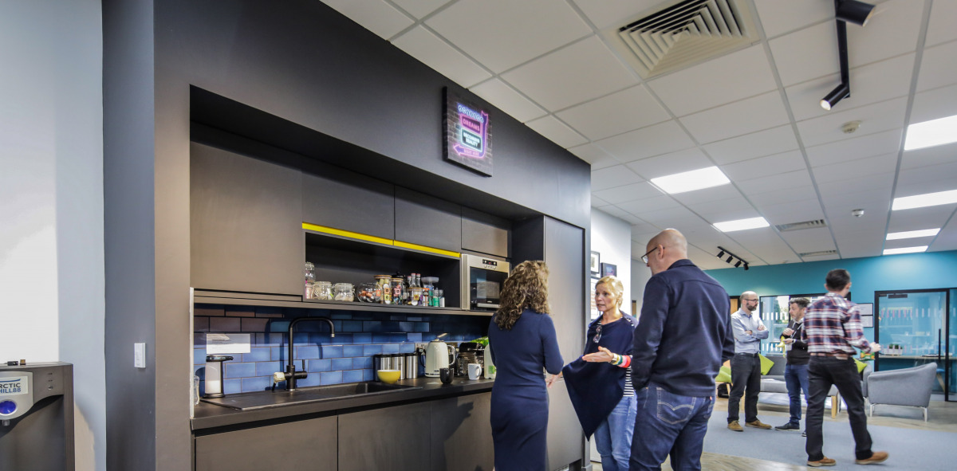
Manchester Developer Capital & Centric head office fitted out by Select Interiors Ltd.

Scope of Works

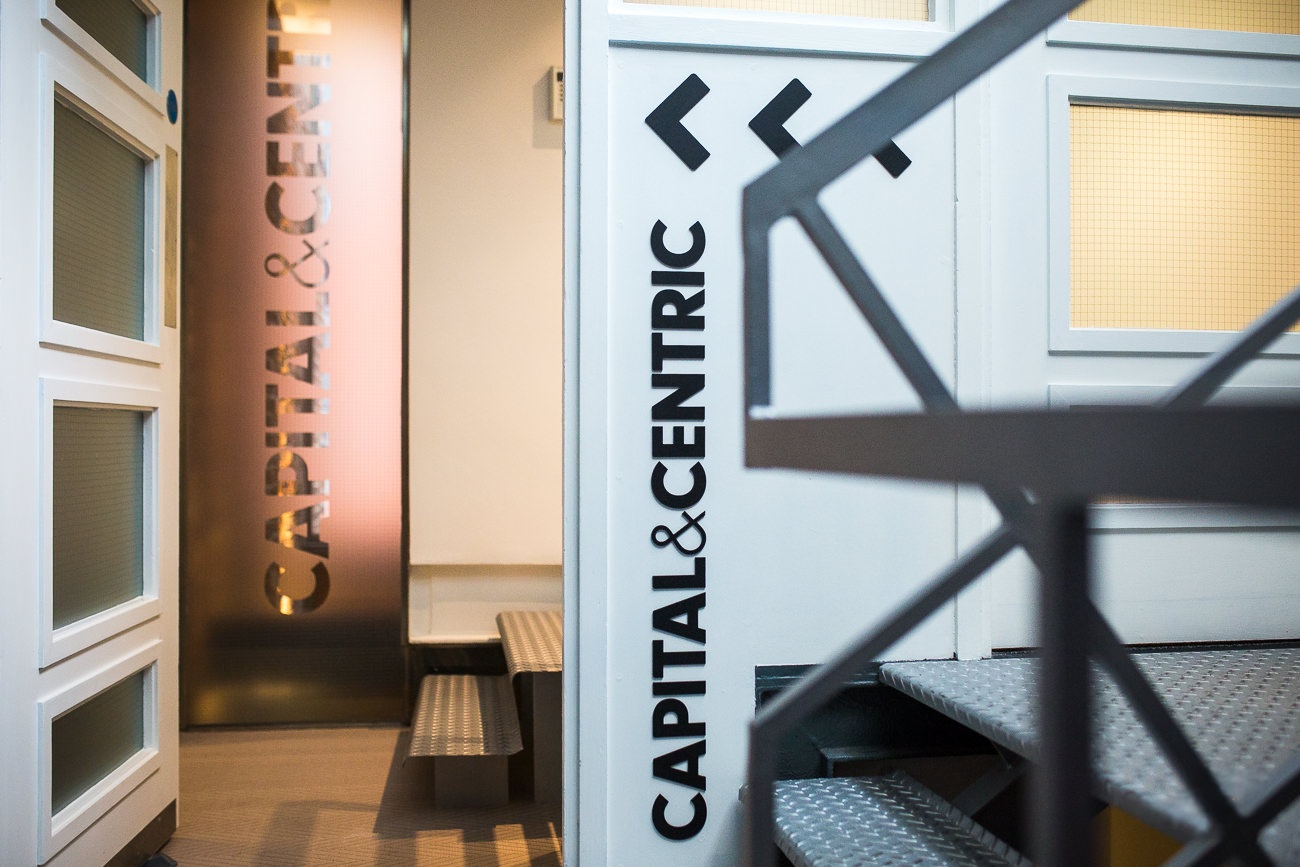
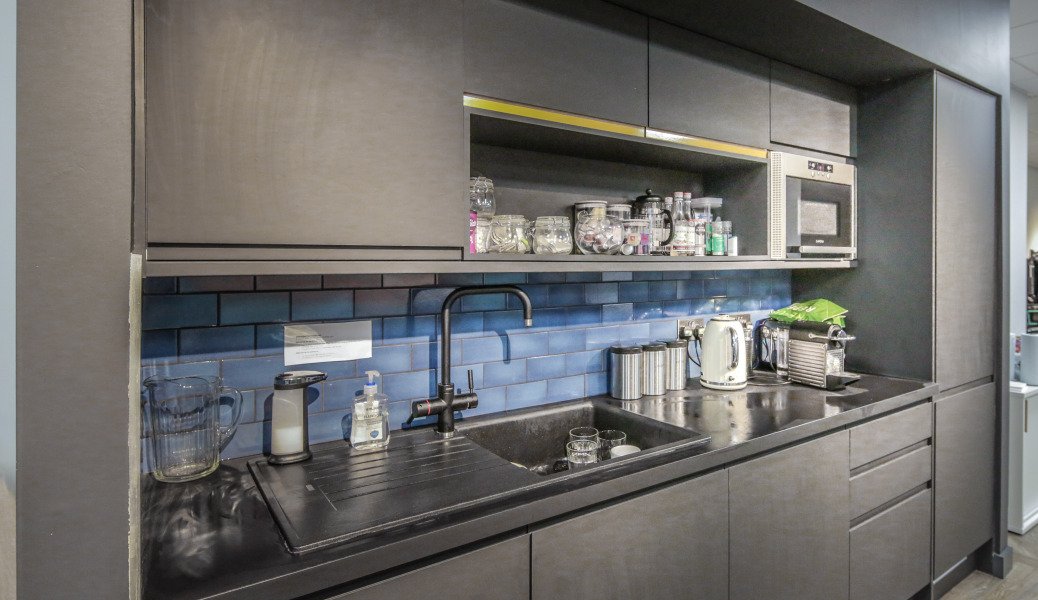
Scope of works included the following; demolition, electrical, data, AV, plumbing / mechanical, bespoke joinery, ceramic tiling, plastering, decoration and signage.

Carl's thoughts

“This project exemplifies our commitment to delivering high-quality, adaptable workspaces that not only meet the practical needs of businesses but also inspire innovation and collaboration.”

Managing Director

Let's Work Togetgher

Got a project in mind?

Copy of Untitled 1
Untitled design 3
Copy of Copy of Copy of Copy of Copy of Copy of Untitled
Copy of Copy of Untitled
Copy of Copy of Copy of Copy of Copy of Untitled 2
Copy of Copy of Copy of Copy of Untitled 2
Copy of Copy of Copy of Untitled 2

Lucid Group

Lucid Group

Office

REWRITE Concept design establishes a foundational framework that steers the development and realization of a project, ensuring a cohesive and well-guided evolution from vision to completion.

Location:

Macclesfield

Sector:

Office

Date:

May 2020

Lucid Group

Office

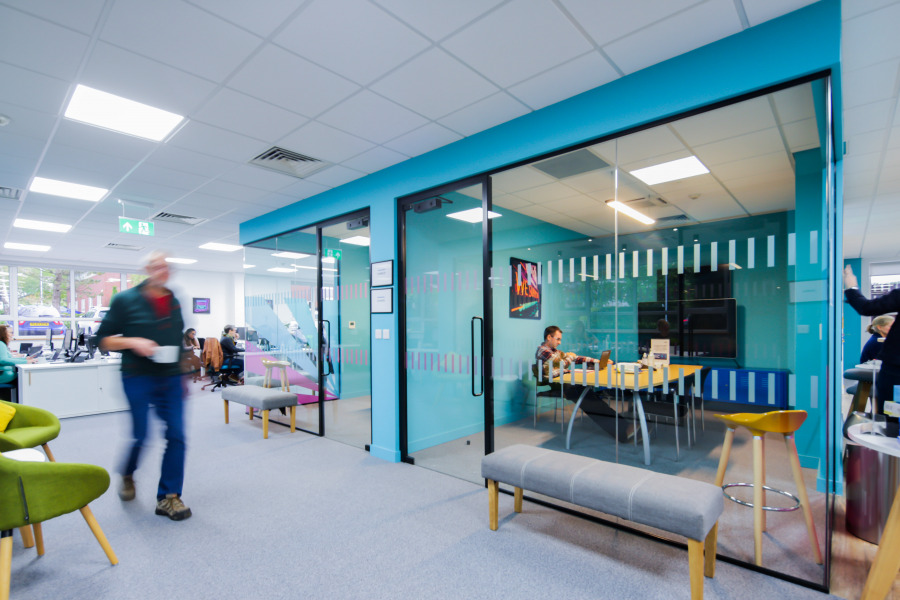
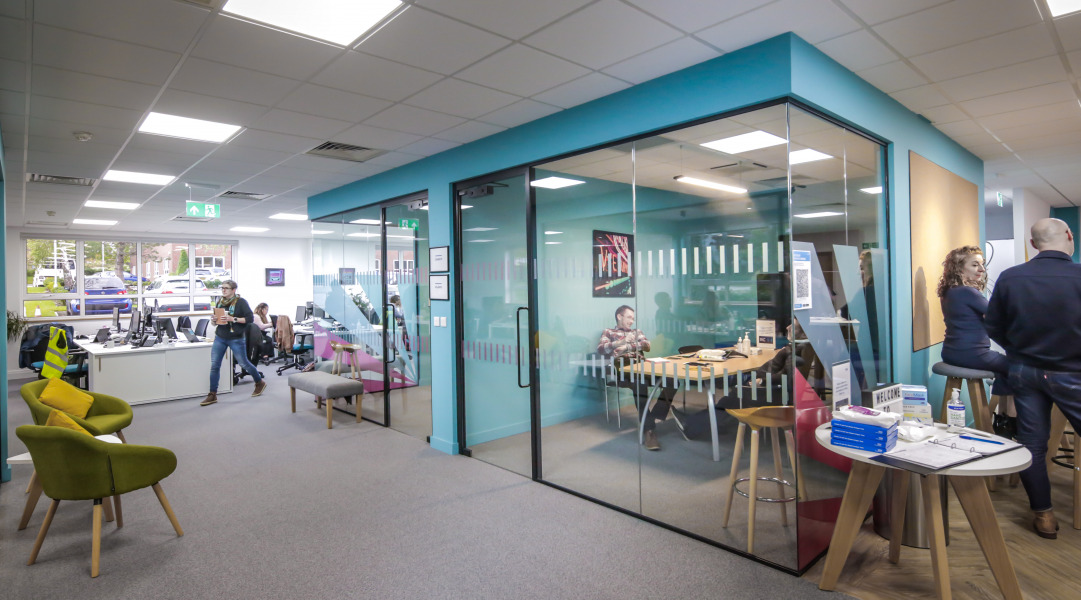
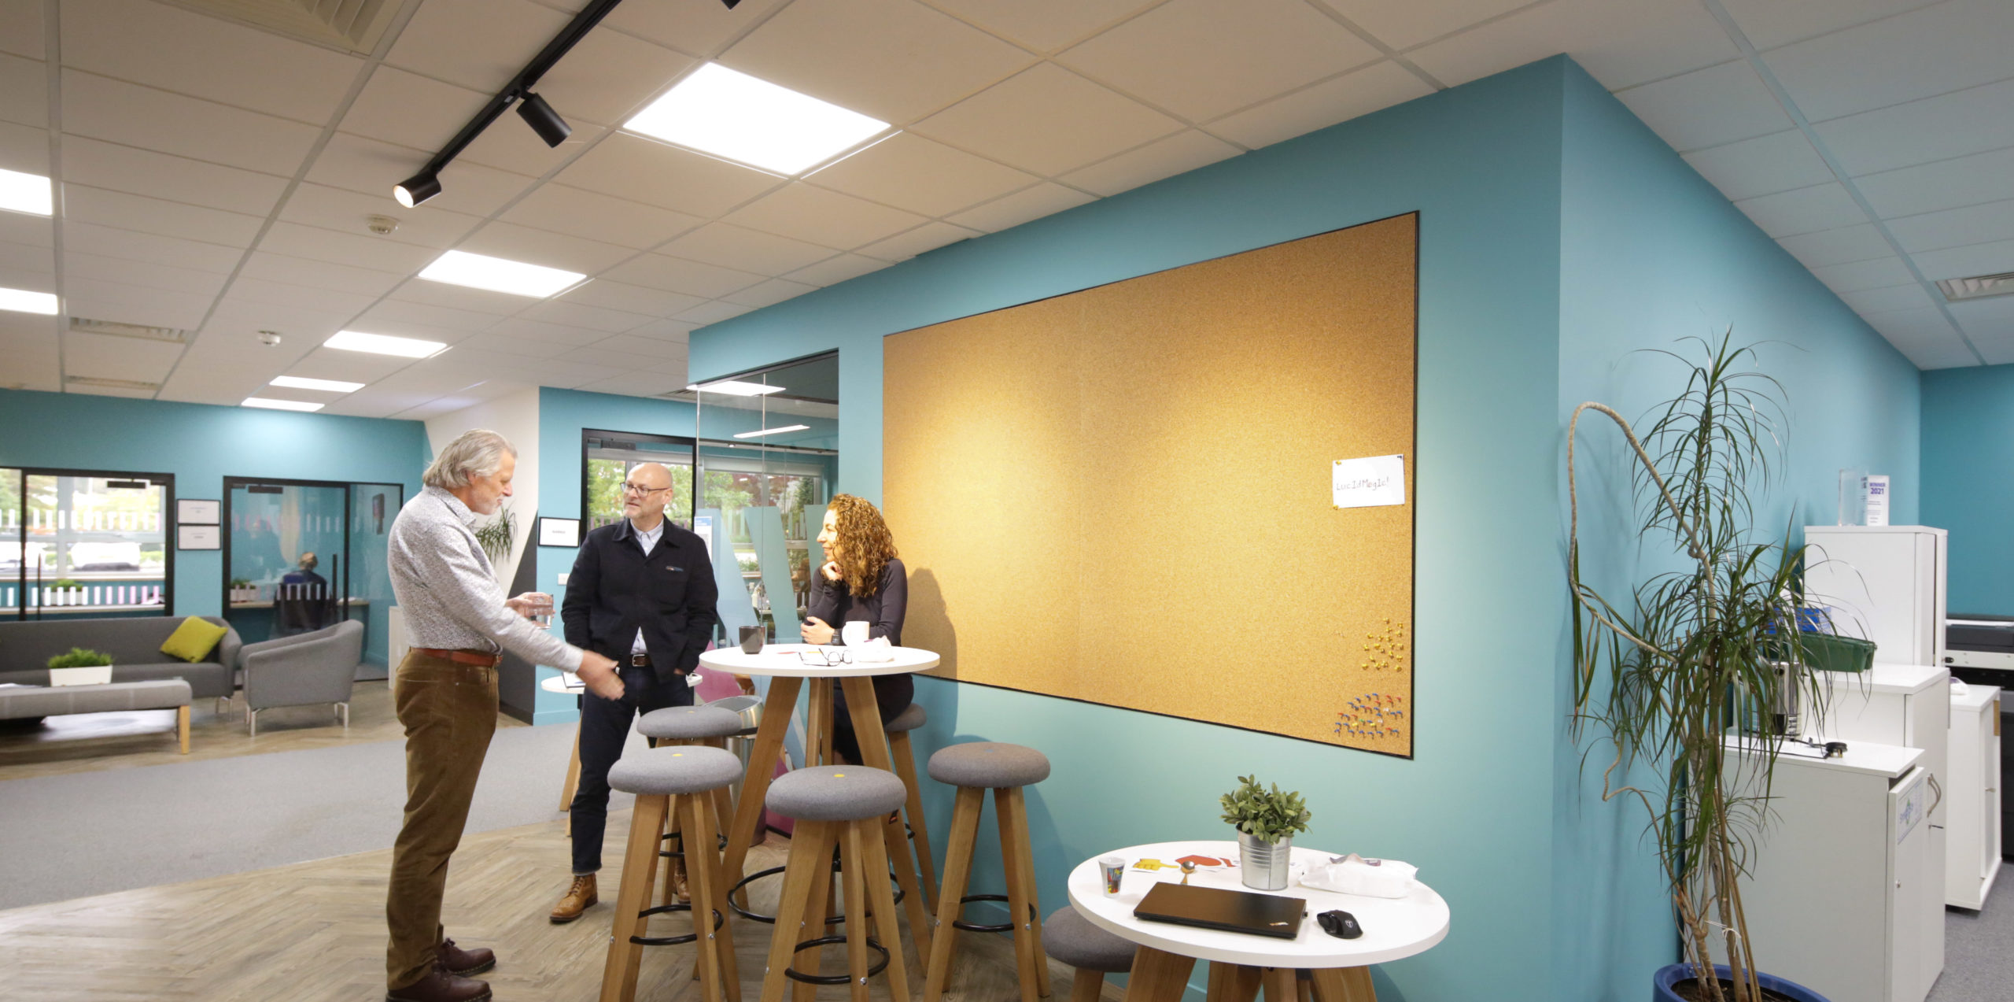
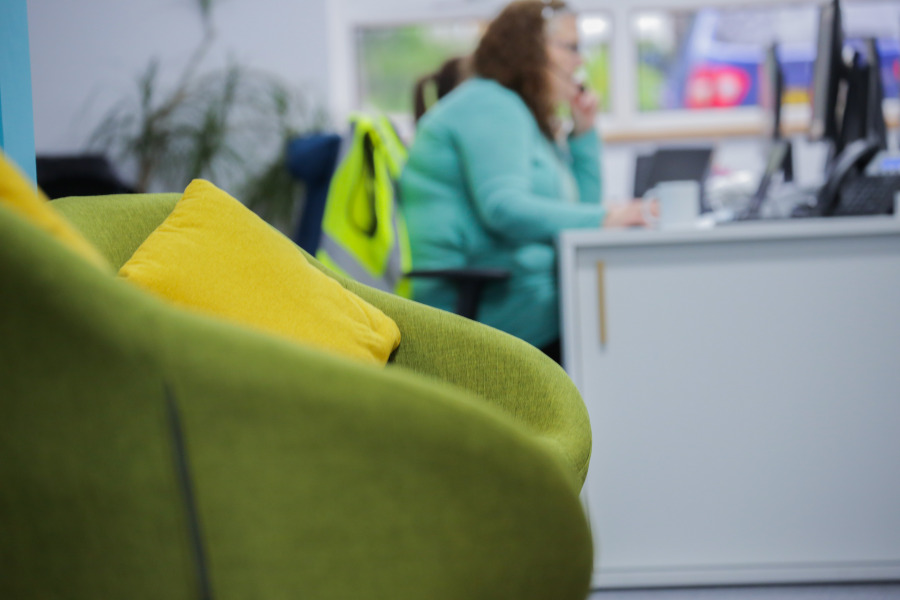
This full healthcare fit-out for a confidential global consultancy demonstrates the importance of designing with attention to detail in sensitive environments. Select Interiors was appointed to redesign and refurbish the workspace to improve efficiency, promote wellbeing, and support the needs of both patients and healthcare professionals.

Overview

Designing for the healthcare sector demands more than aesthetics: it requires meeting strict stands for safety, hygiene and accessibility. The consultancy’s HQ required a complete overhaul. The space had to be practical yet welcoming, clinical yet comfortable.

The fit out covered every detail, from spatial layout to specialist joinery. With medical professionals, consultants and patients using the space daily, the interior had to strike a careful balance between privacy, comfort and high performance.

office interior design

Scope of Works

  • Full interior design packages, including 2D layouts & 3D visualisations
  • Mechanical & electrical installations
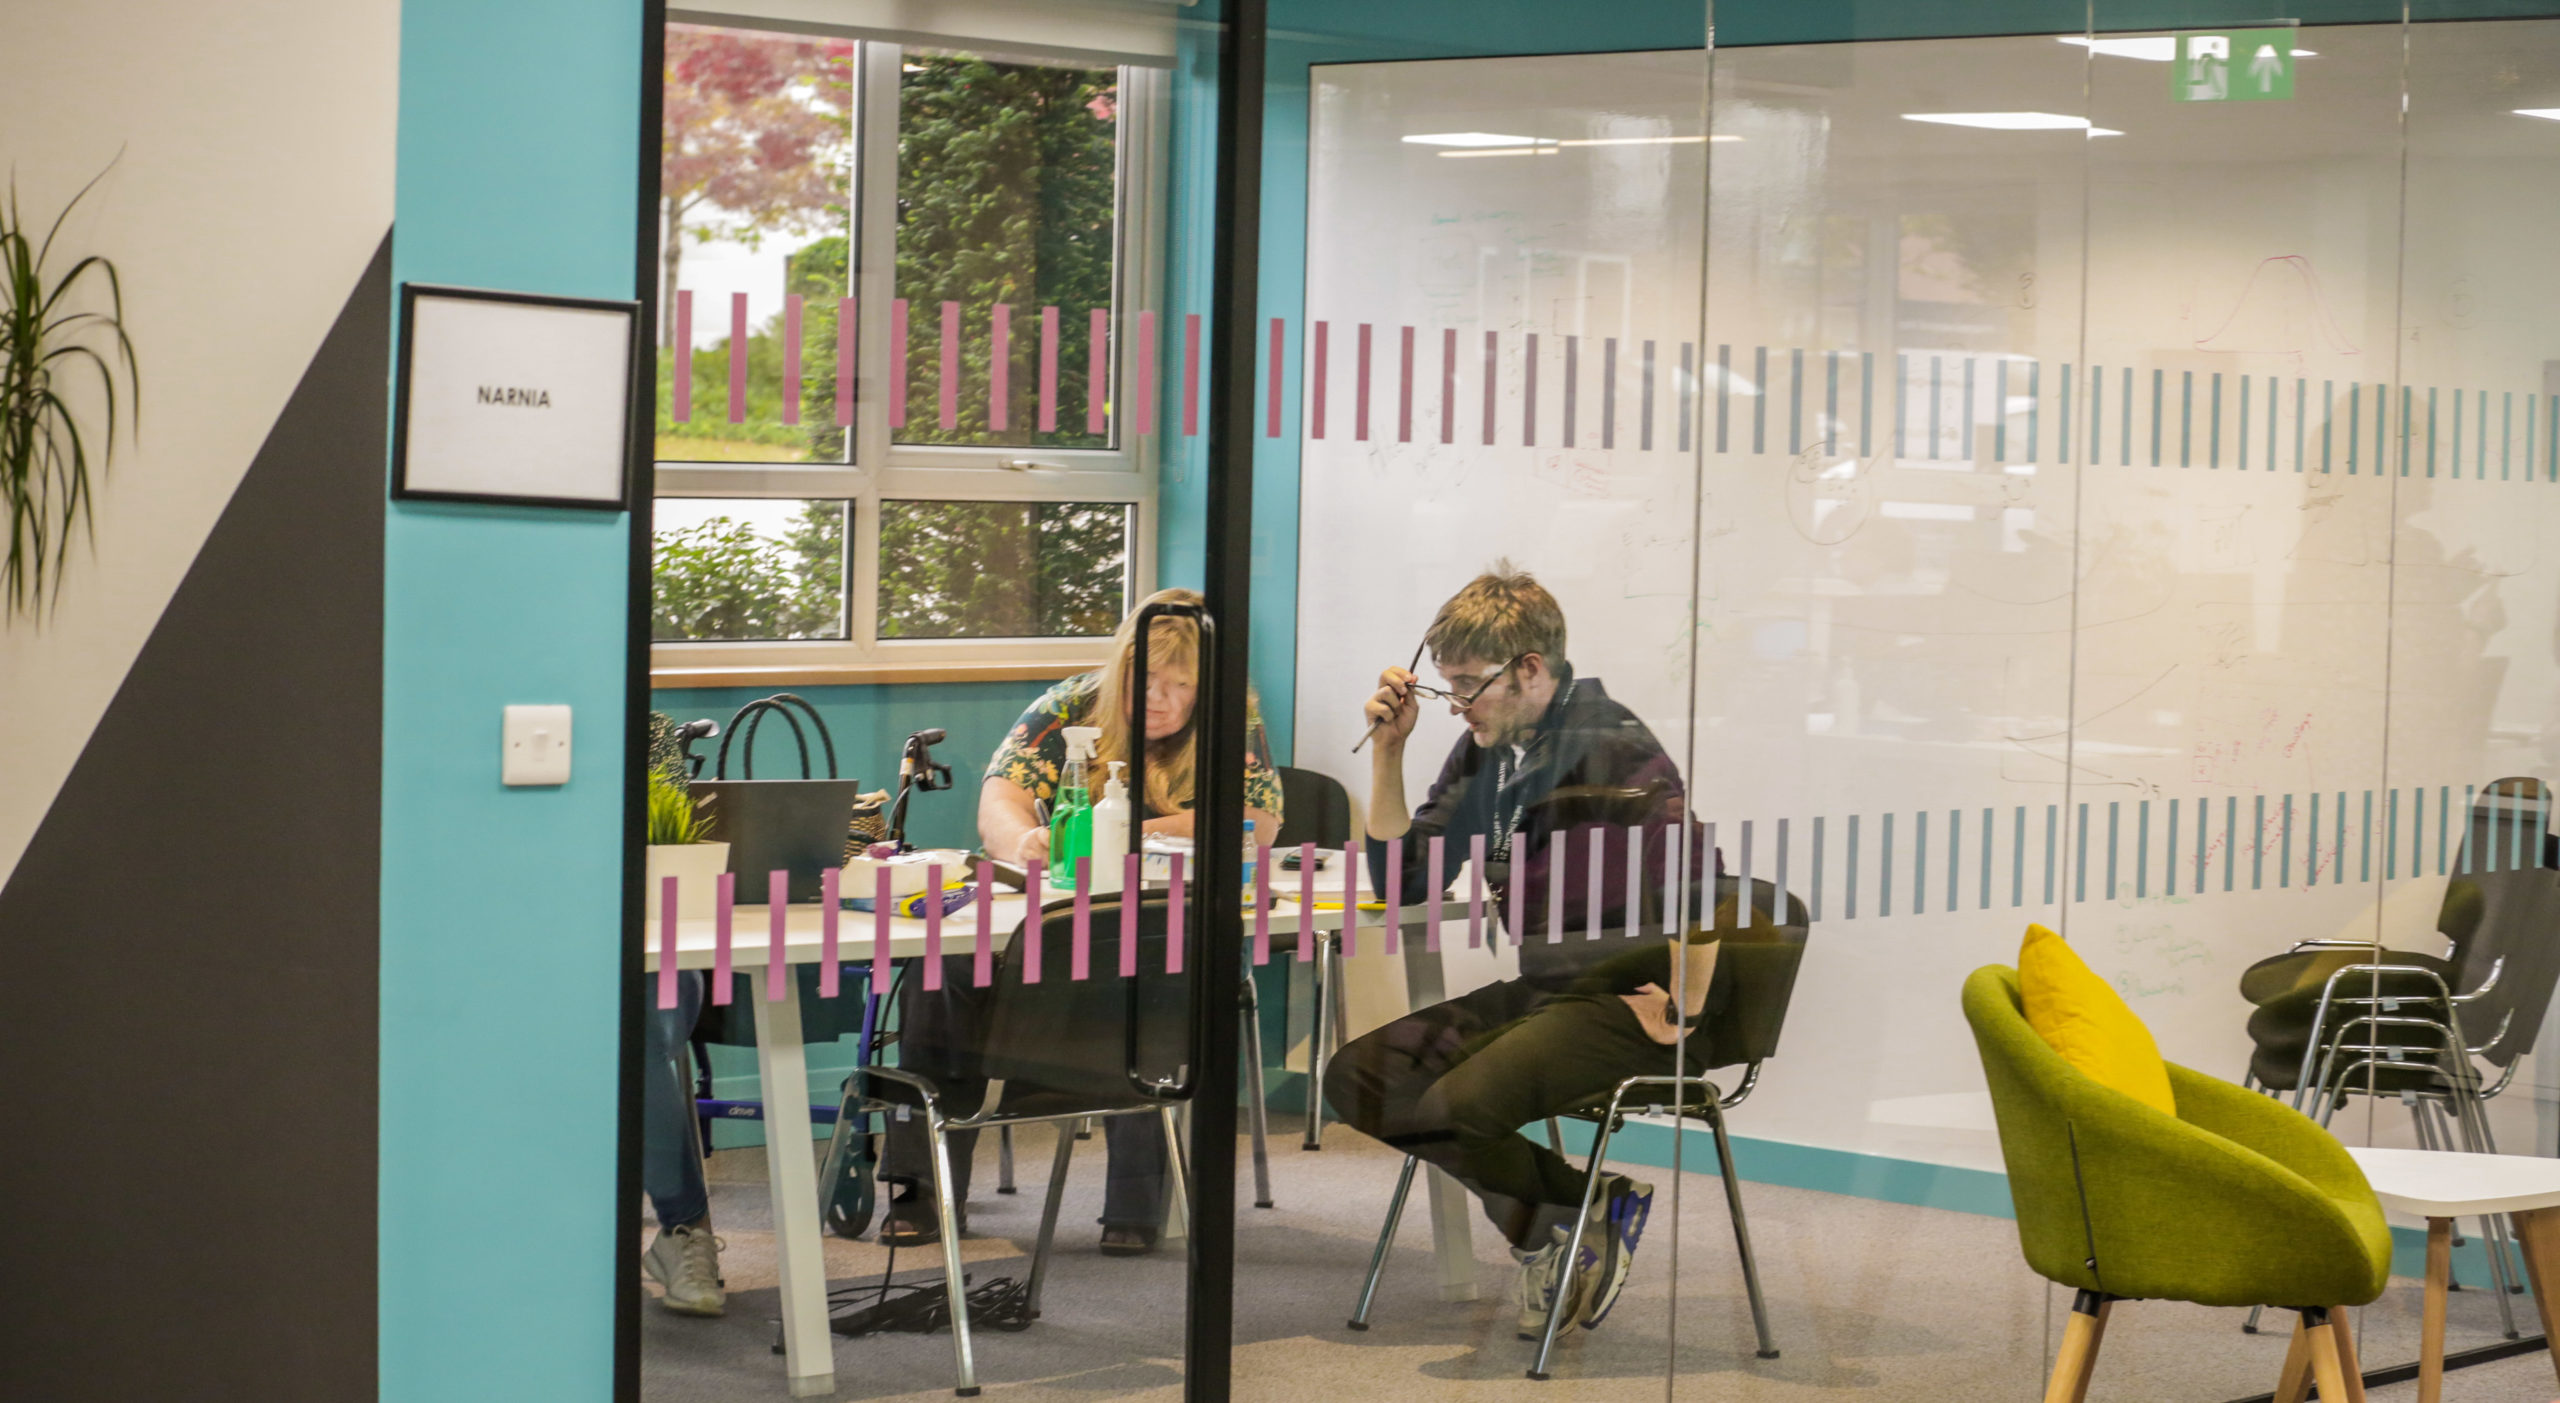
  • Bespoke joinery for meeting and phone booths, ensuring patients enjoy a confidential consultation
  • Custom modular seating for patients and staff
  • Commercial-grade flooring: hygienic, durable and easy to maintain
  • Supply and installation of office furniture – ergonomic and aligned with Lucid Group’s branding.
  • Design and manufacture of bespoke signage

The project also required us to map circulation routes for DDA compliance and the convenience of staff.

We ensured the layout supports the work of staff and is accessible for patients. By using 3D designs, we allowed the client to visualise every element before work began, minimising errors and meeting the expectations of stakeholders.

Interior Design

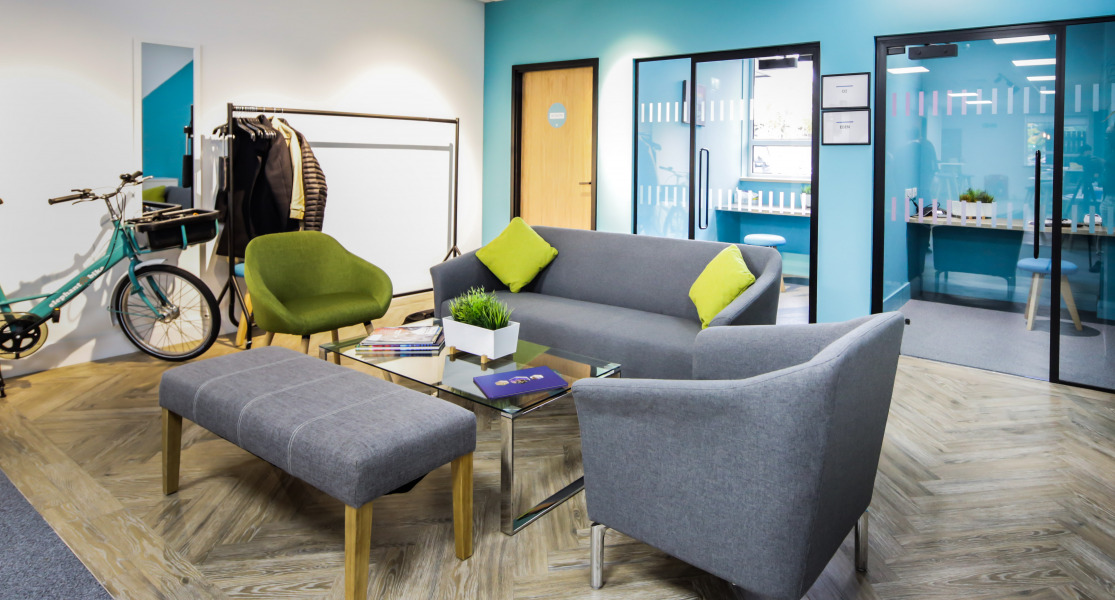
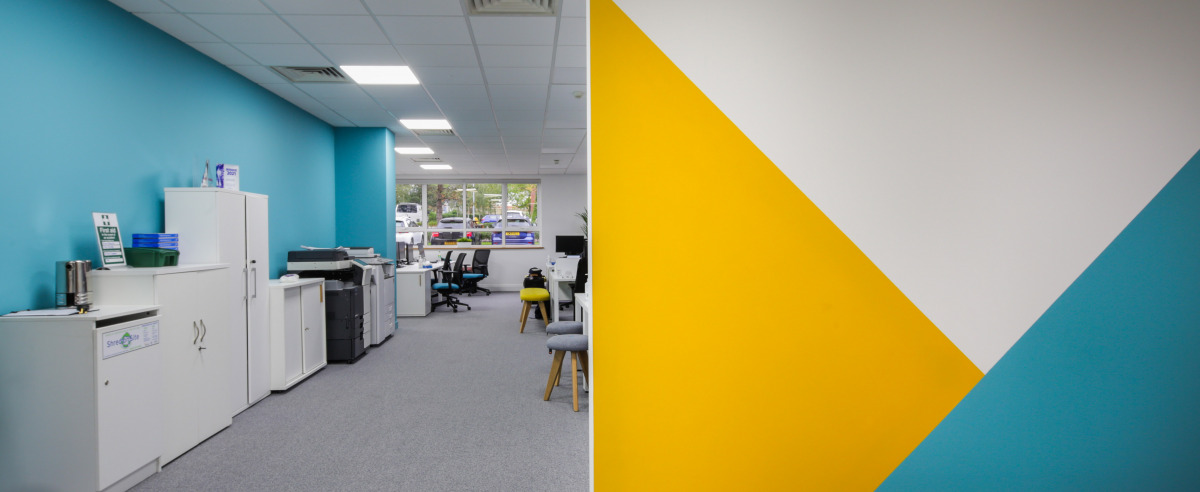
Our healthcare interior design team prioritised calm, neutral palettes and smart space planning. With a layout tested through 2D space planning and refined in 3D renders, every feature of the healthcare consultancy was optimised before installation.

Key features include bespoke acoustic booths for private conversations, soft modular seating in waiting zones, and seamless wayfinding signage integrated into the brand experience.

Top tips for finding inspiration for your new office interiors on Pinterest. A blog by Select Interiors
The Fit Out

Mechanical and electrical solutions were delivered in tandem with changes to the layout to future-proof the consultancy’s operational capacity. The bespoke joinery features, including upholstered booths and furniture for the reception, were manufactured in-house at our workshop in Manchester.

Finishes were selected for both form and function: durable materials suited busy spaces and clinical settings, without compromising on warmth or visual appeal.

Outcome

The result is a highly functional and refined space that instills trust and comfort: vital qualities in any healthcare environment. Staff now benefit from improved workflows and ergonomic workstations, while patients experience a calm and welcoming atmosphere from arrival through to consultation.

Carl's thoughts

“Our fit-out for Lucid Group delivered a functional and stylish environment, integrating custom design elements to enhance team collaboration and productivity.”

Managing Director

Let's Work Togetgher

Got a project in mind?

Copy of Untitled 1
Untitled design 3
Copy of Copy of Copy of Copy of Copy of Copy of Untitled
Copy of Copy of Untitled
Copy of Copy of Copy of Copy of Copy of Untitled 2
Copy of Copy of Copy of Copy of Untitled 2
Copy of Copy of Copy of Untitled 2