Post Type ArchivesProjects

Bizspace

Bizspace

Office

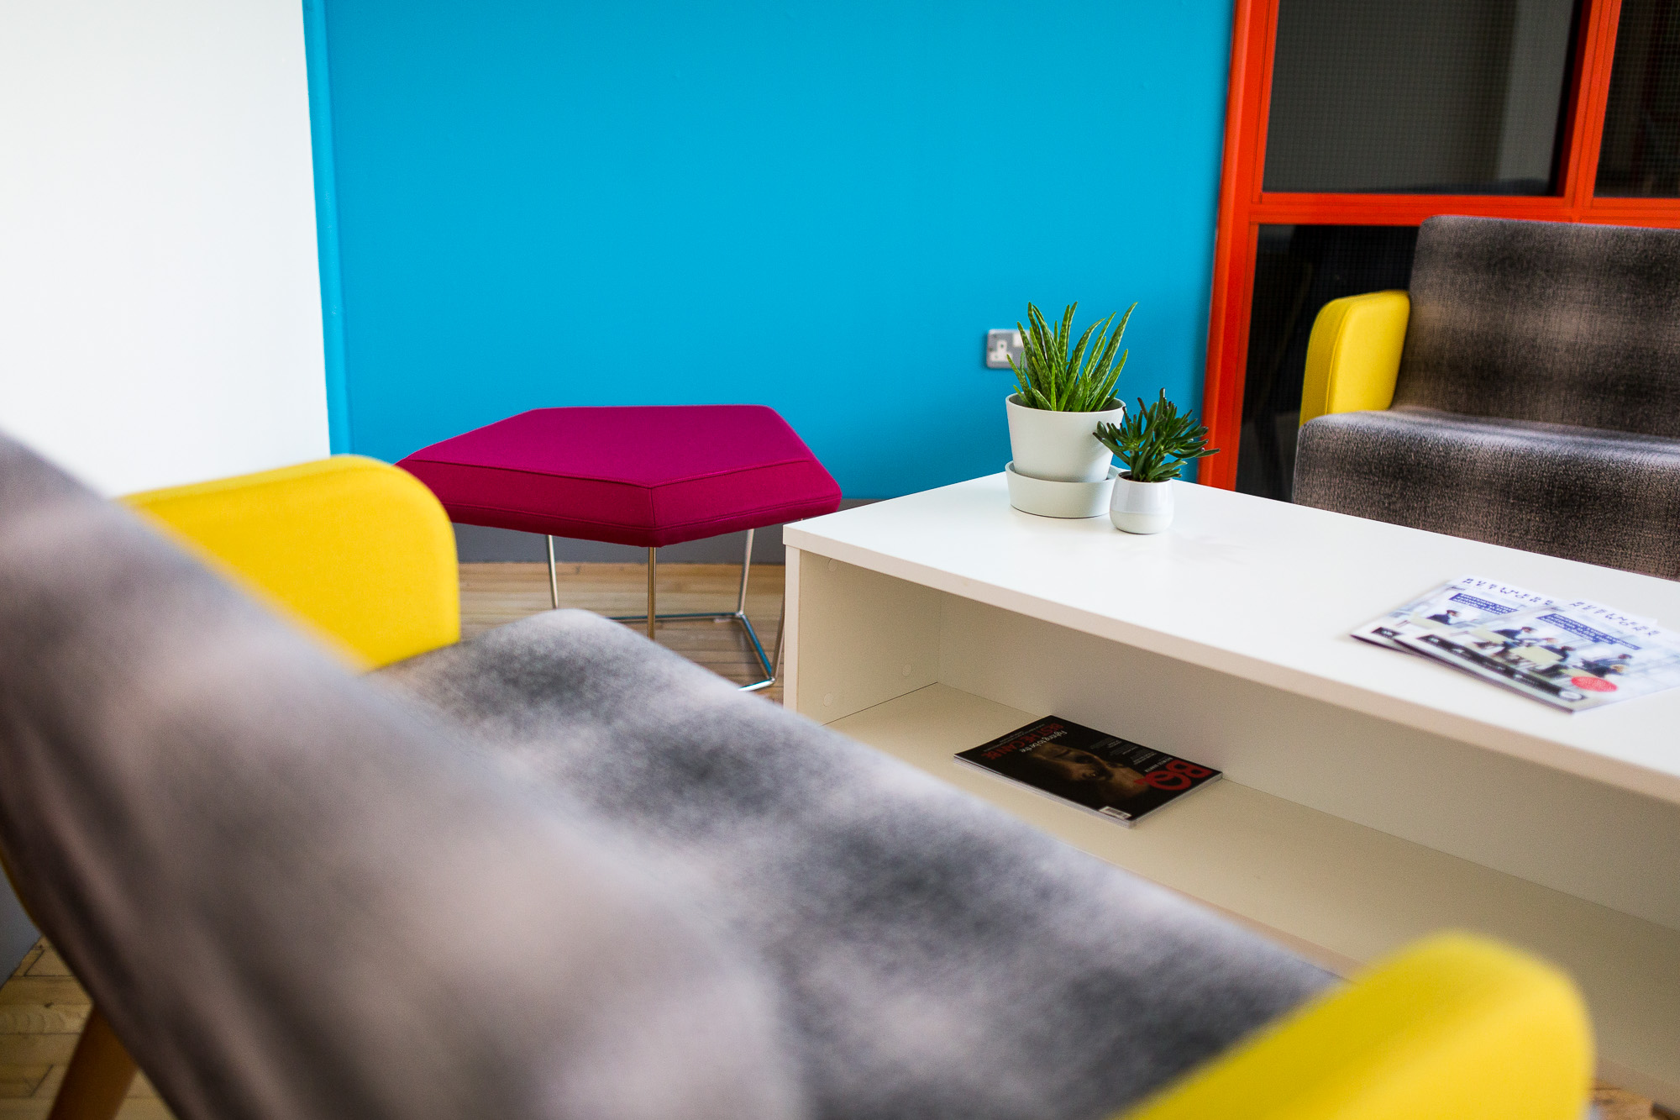
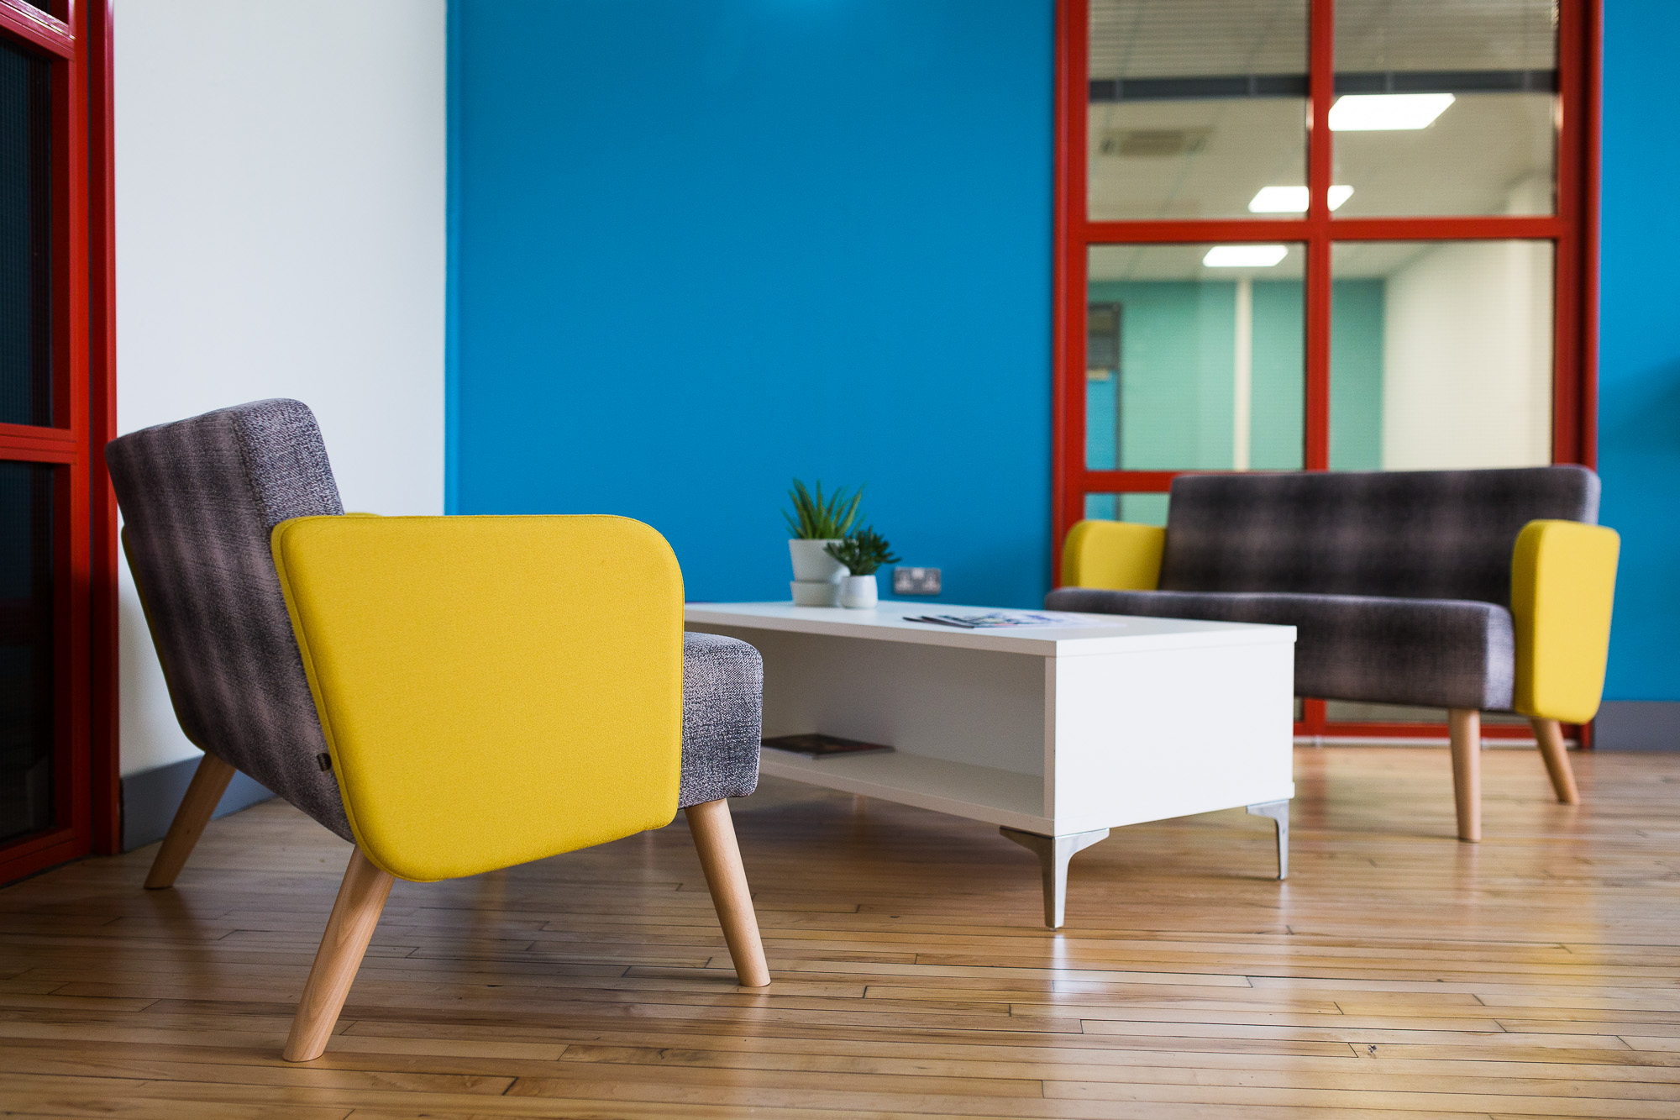
Designed by Kate Yates from Territory Interiors & fitted out by Select Interiors Ltd for Biz Spaces

Location:

Nottingham

Sector:

Office

Date:

March 2017

Bizspace

office

Historically commercial office building fit outs followed the common corporate office design approach of the 80s, which was all about ploughing money into the reception with a simple back office and the most basic finishes and lighting in corridors and staff facilities

Overview

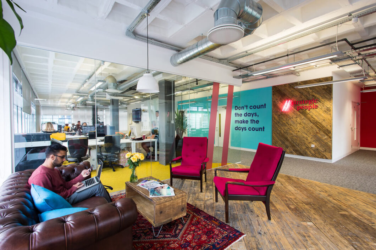
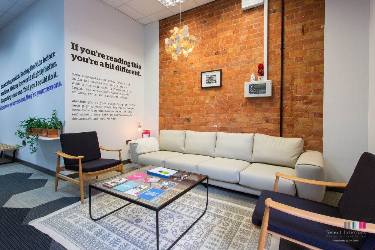
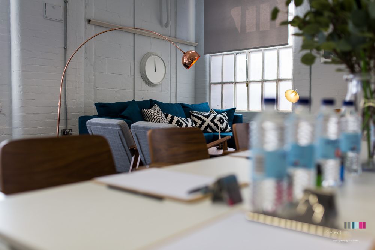
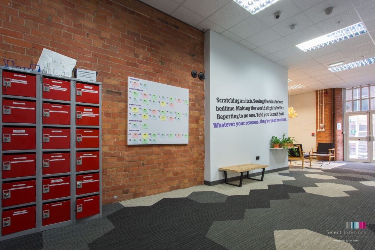
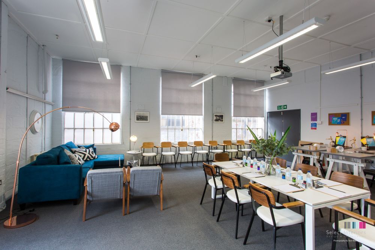
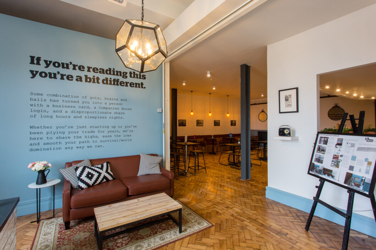
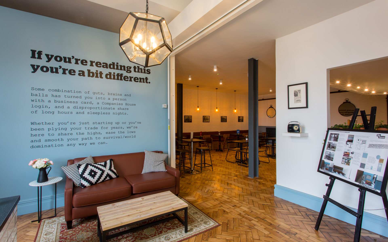
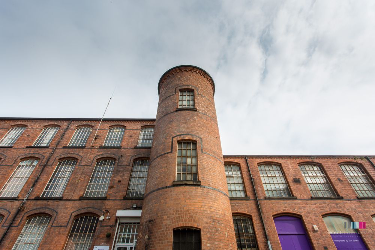
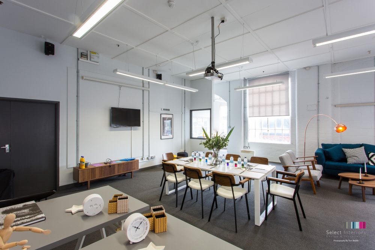
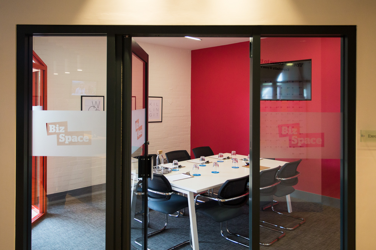

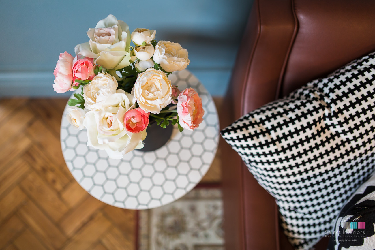
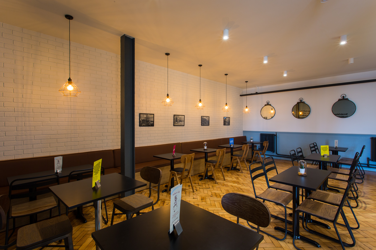
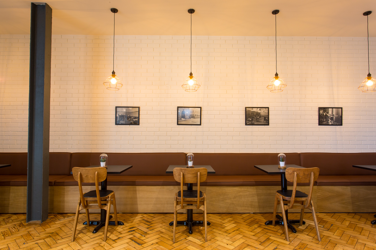
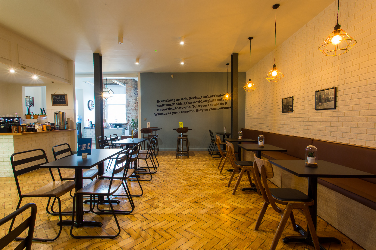
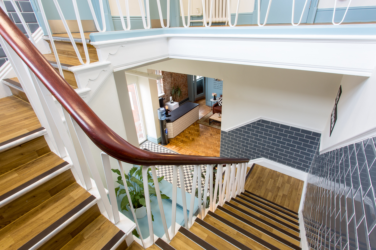
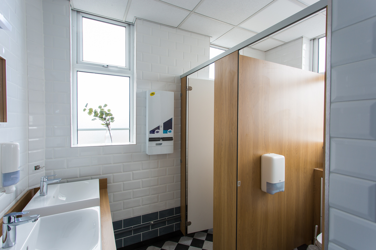
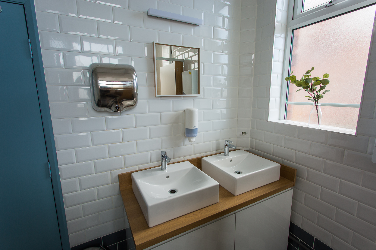
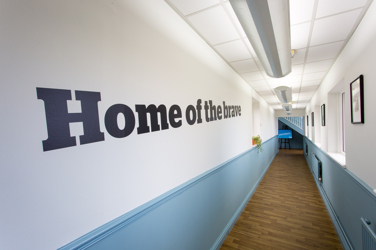
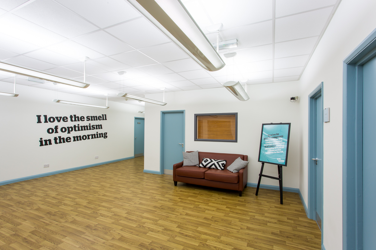
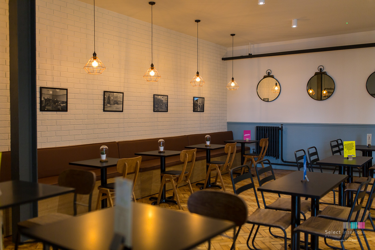
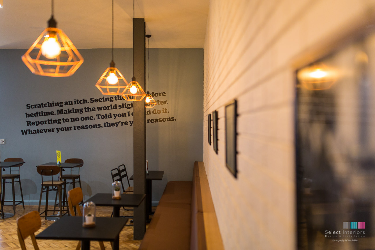
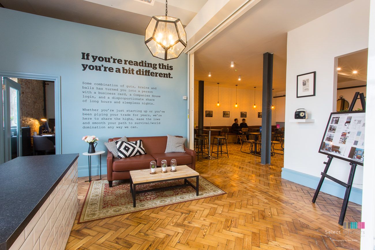
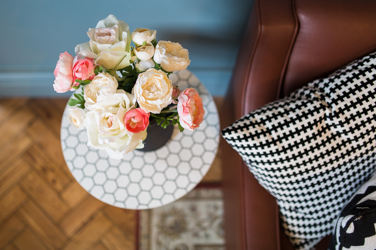
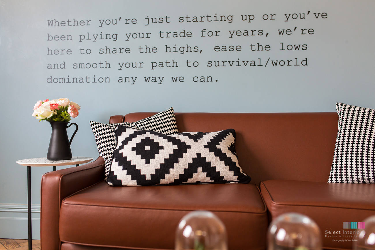
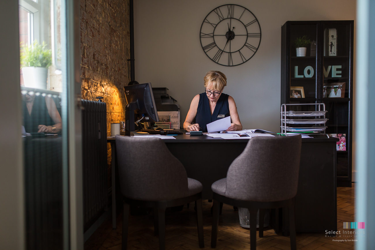
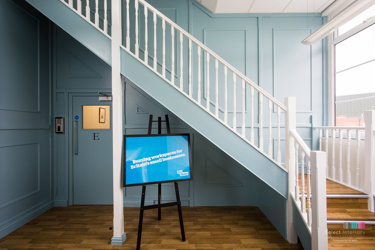
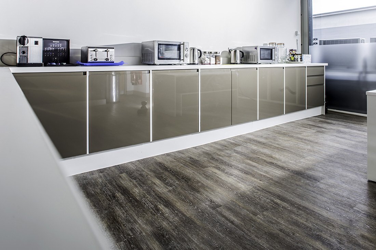
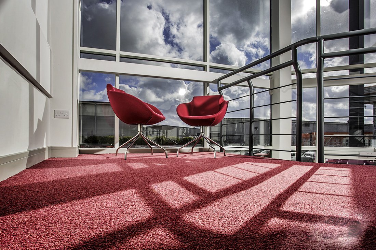
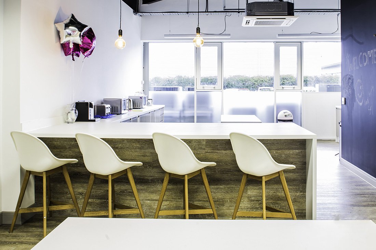

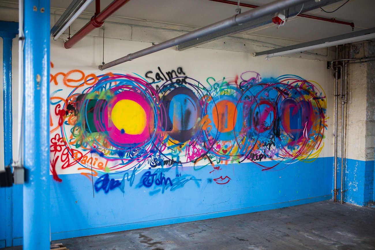
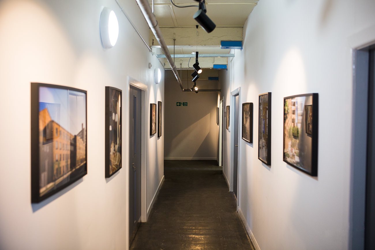
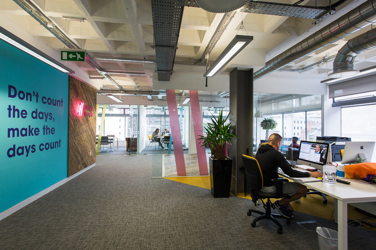
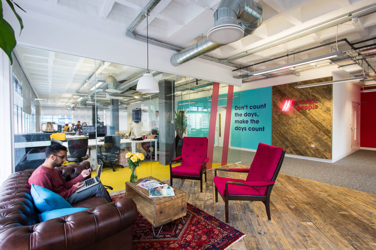
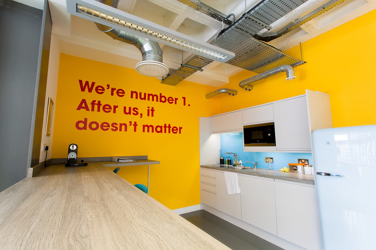
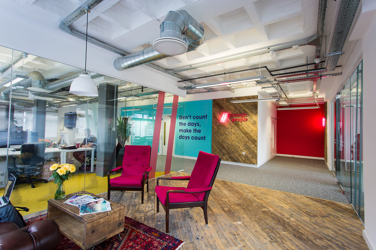
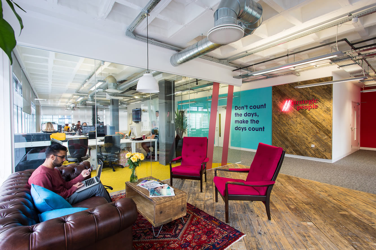
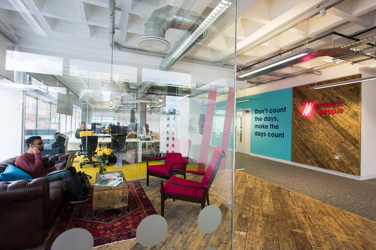
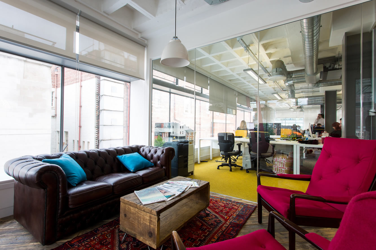
This Victorian mill conversion by Select Interiors working for Kate Yates of Territory Interiors Ltd was to refurbish over 4,000.00 sqft to include a new reception, communal workspace, meeting rooms, washroom facilities and all corridors / communal spaces. Designed by Kate Yates from Territory Interiors & fitted out by Select Interiors Ltd for Biz Spaces

BizSpace Office Fit-Out | Victorian Mill Refurbishment

Scope of Works

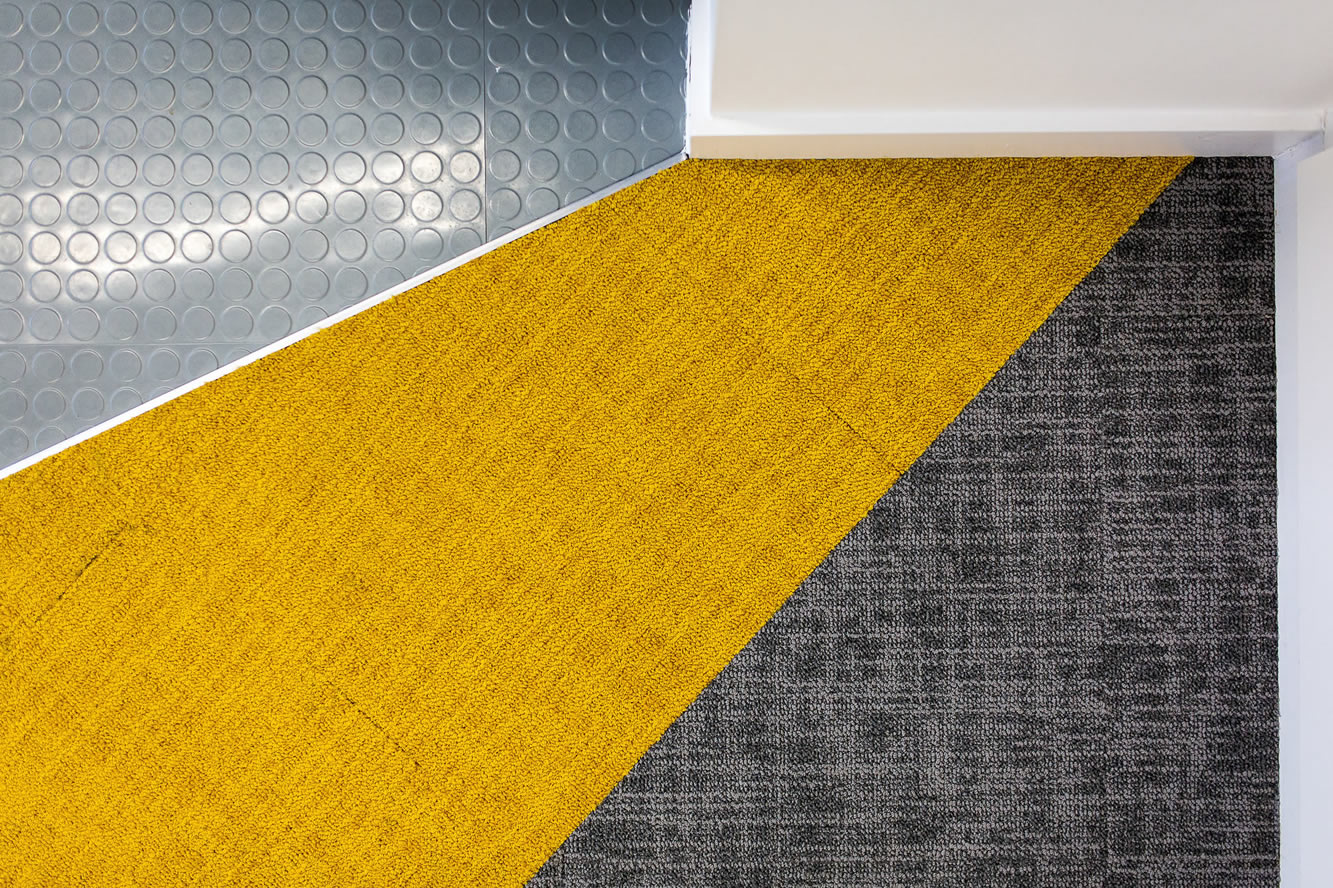
The project was completed over a 4 week programme period. Scope of works included; demolition,, electrical, lighting, data, partitioning, ceilings, IPS /cubicles, bespoke joinery, ceramic tiling, flooring repairs and new Aluminium external doors, entry system and site management

Interior Design

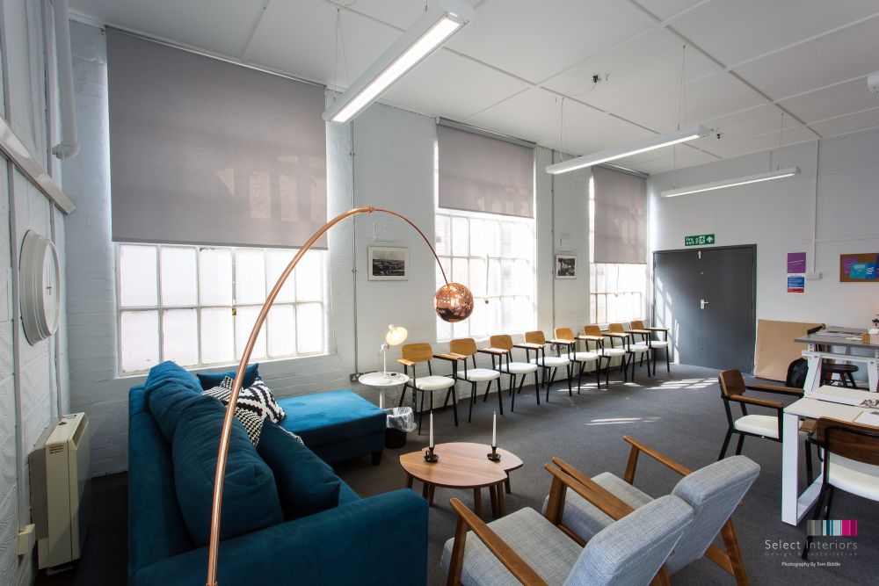
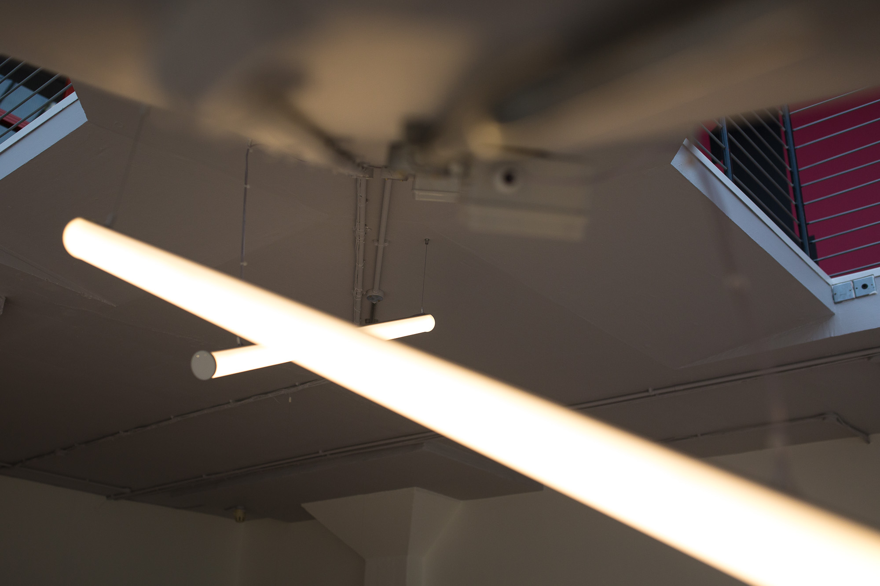
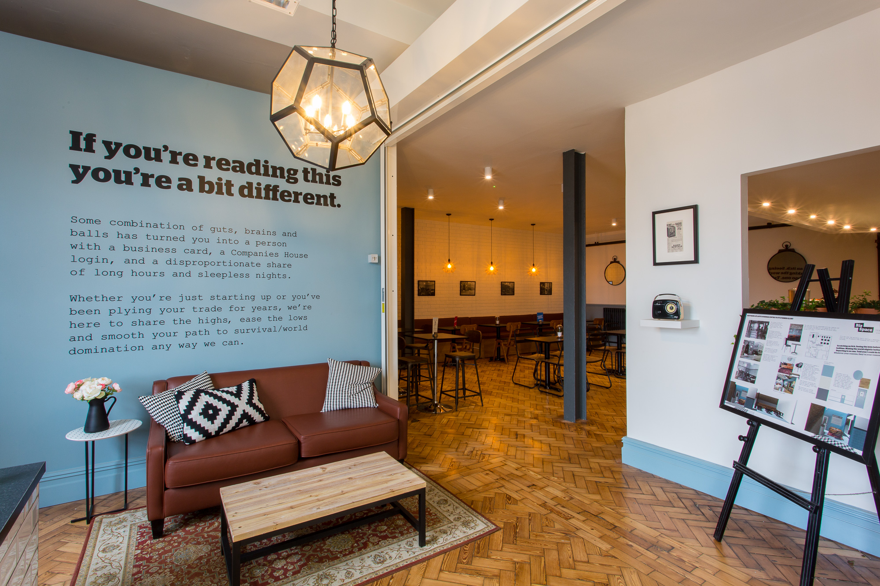
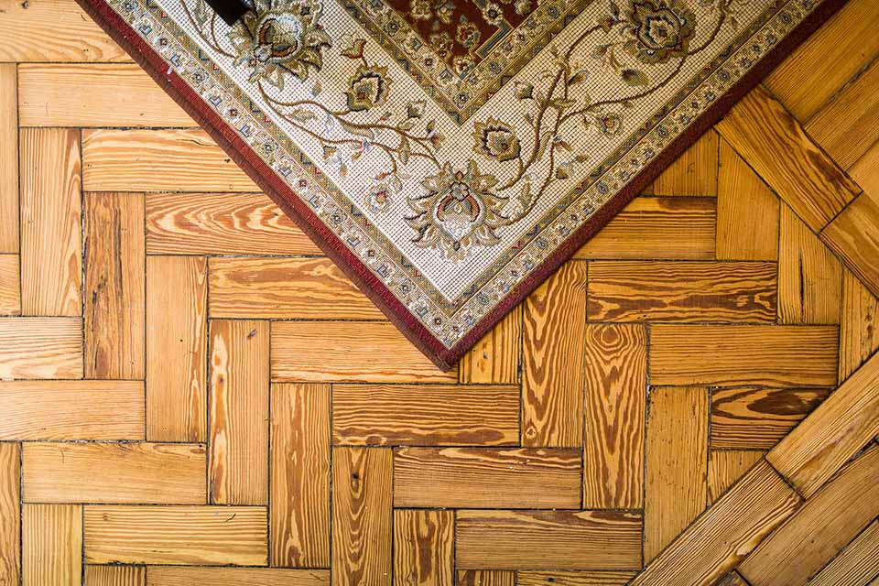
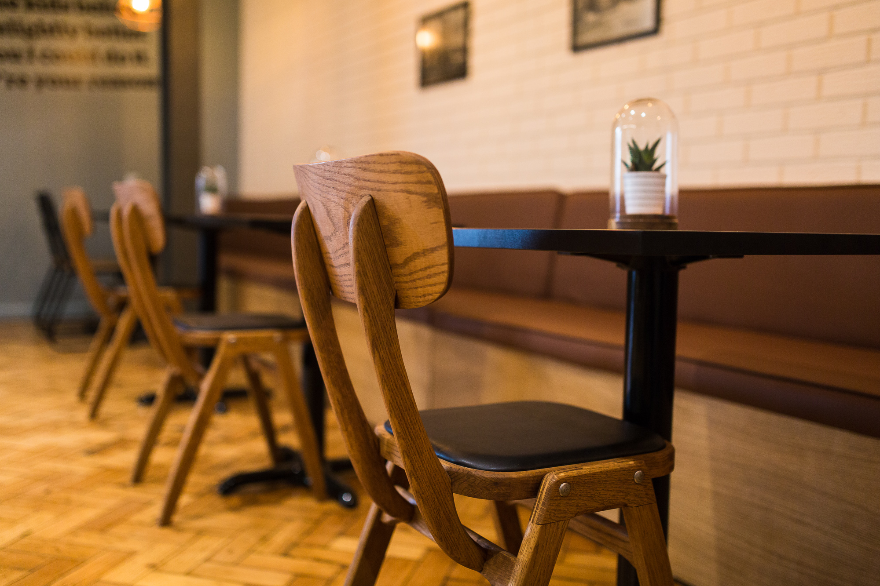
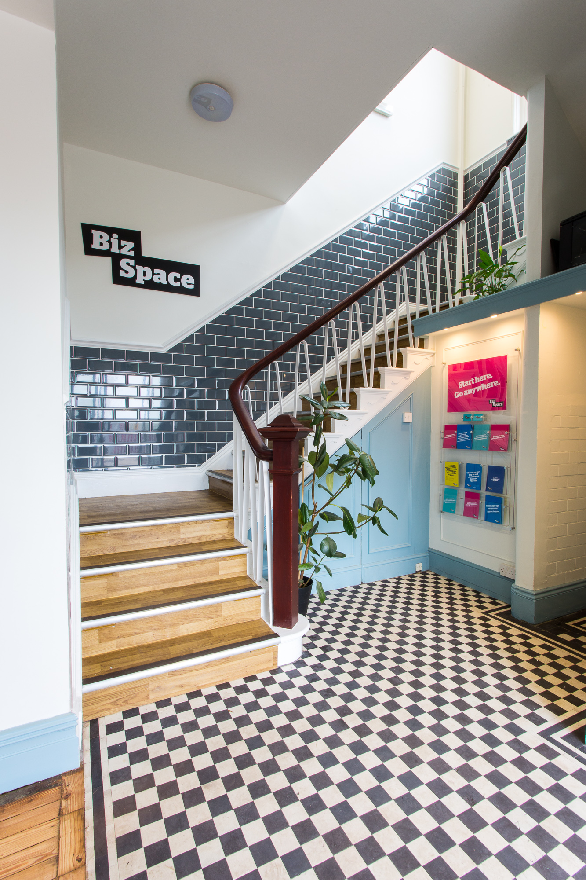
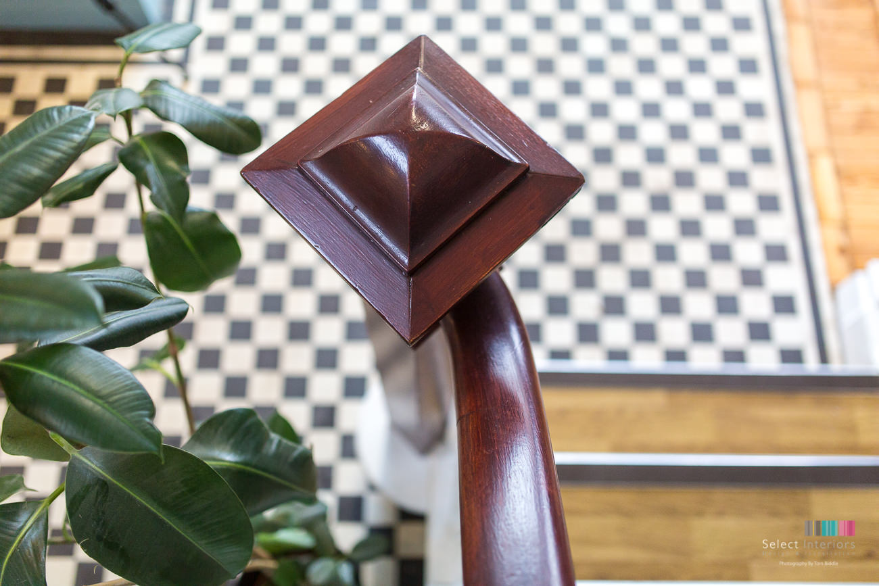
The design for this formerly austere Mill Business Centre warranted a broader scope including retaining and to some extent recreating the period fittings. All the secondary areas were refurbished to the same standard as the reception space. Select Interiors’ incorporated the latest LED lighting and technology to economise on running and on-going maintenance costs.

BizSpace Office Fit-Out | Victorian Mill Refurbishment

Carl's thoughts

“This project exemplifies our commitment to delivering high-quality, adaptable workspaces that not only meet the practical needs of businesses but also inspire innovation and collaboration.”

Managing Director

Let's Work Togetgher

Got a project in mind?

Clarke & Clarke

Clarke & Clarke

Retail

The showroom was designed by award winning architects and designers Judge Gill.

Location:

Westhaughton

Sector:

Retail

Date:

April 2017

Clarke & Clarke

Retail

REWRITE: The reception fit out design by Architects Tim Groom Associates and Youth Studio embodies a profound respect and understanding of the differing relationships between the materials / palette. Aluminium, steel, masonry, brickwork, reclaimed and new Oak, marble, soft wool boucle & woven fabrics. The design prioritised authenticity over embellishment and the Truth of Materials ethos from the Bauhaus movement

Overview

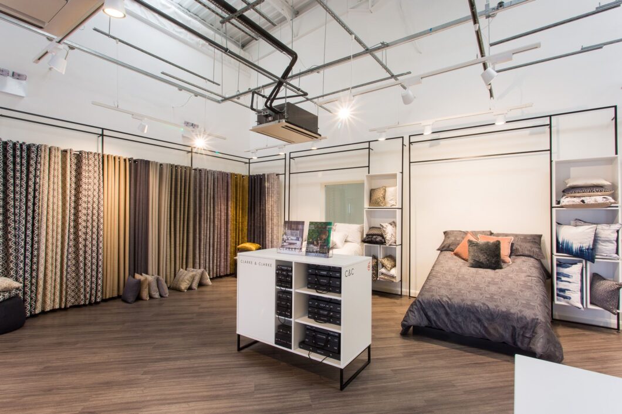
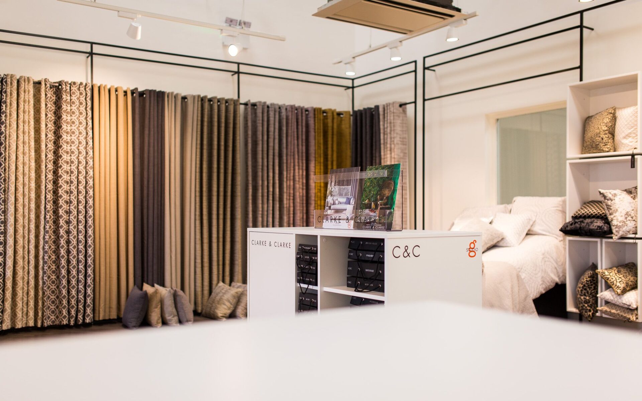
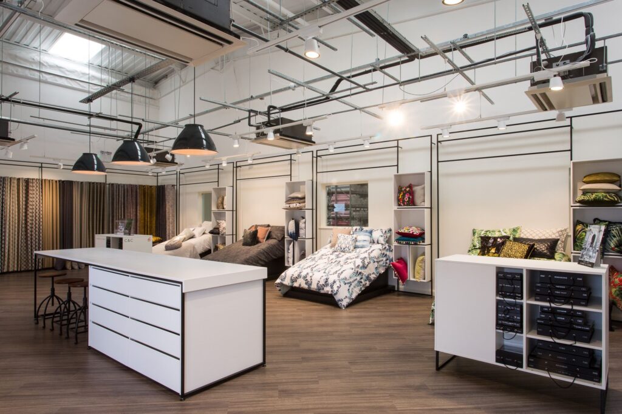
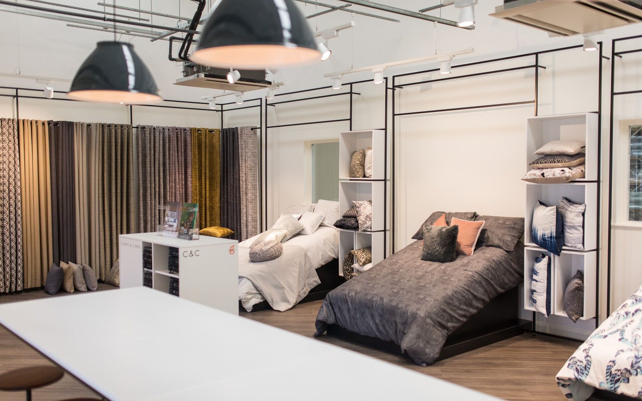
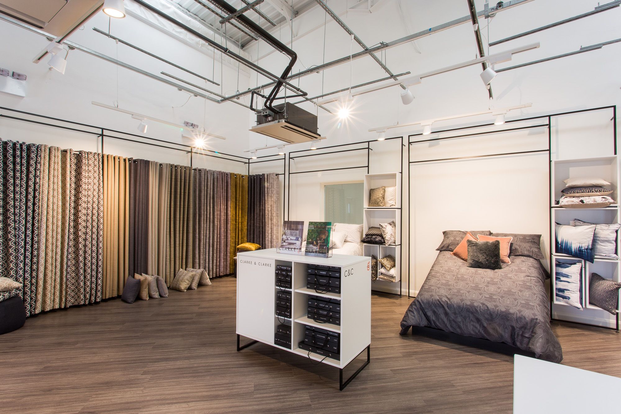
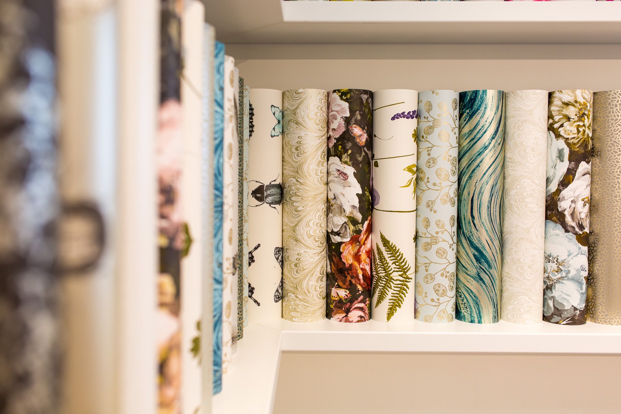
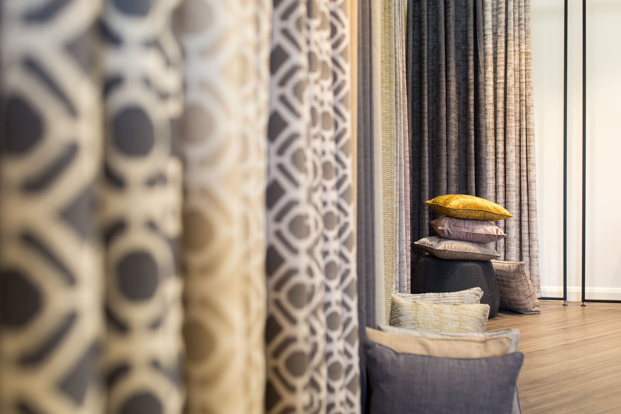
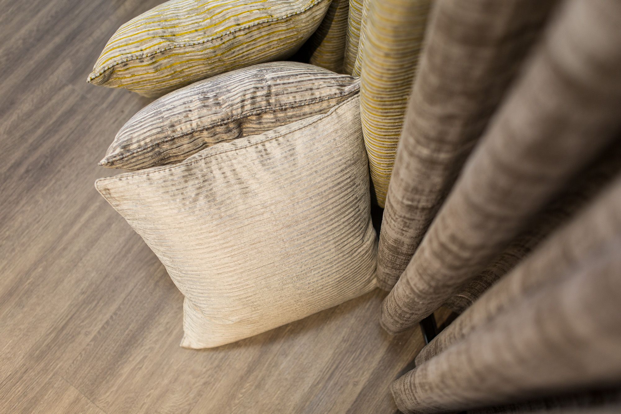
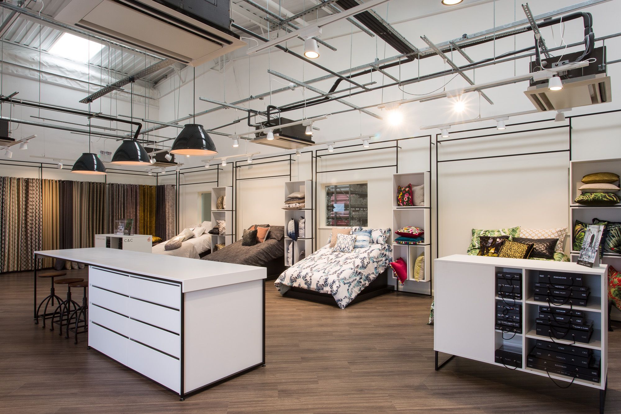
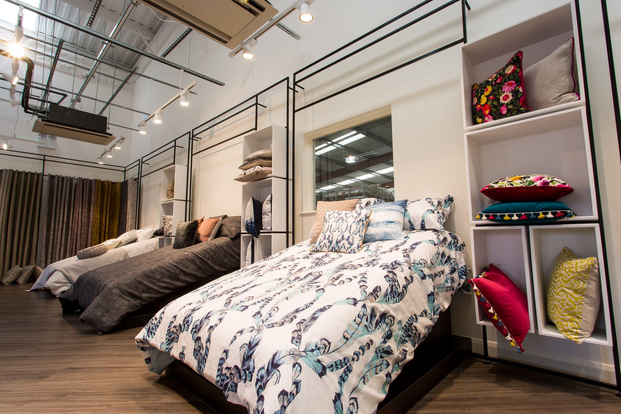
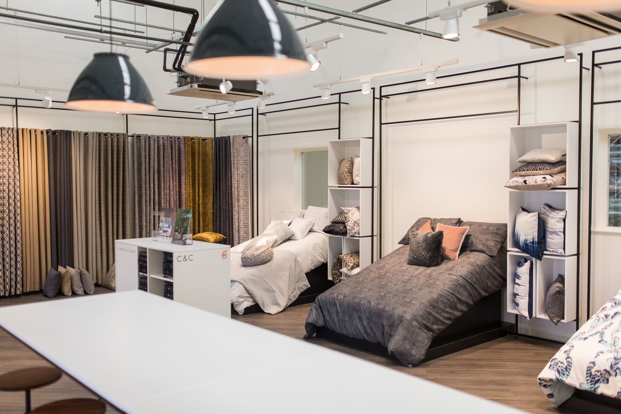
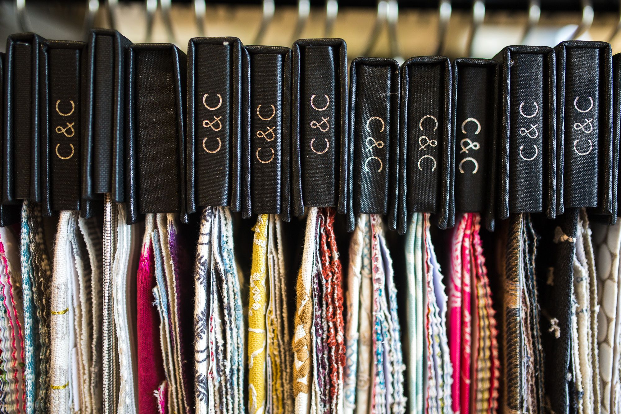
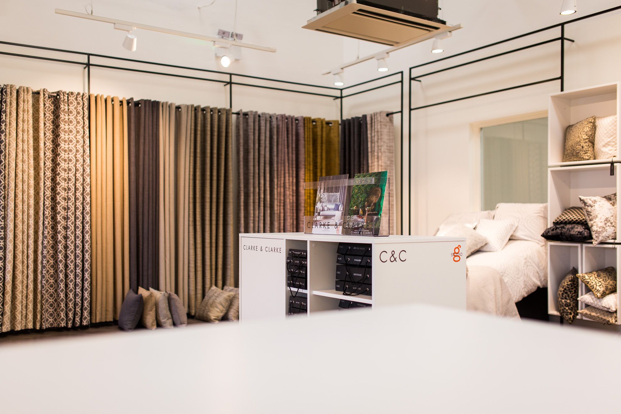
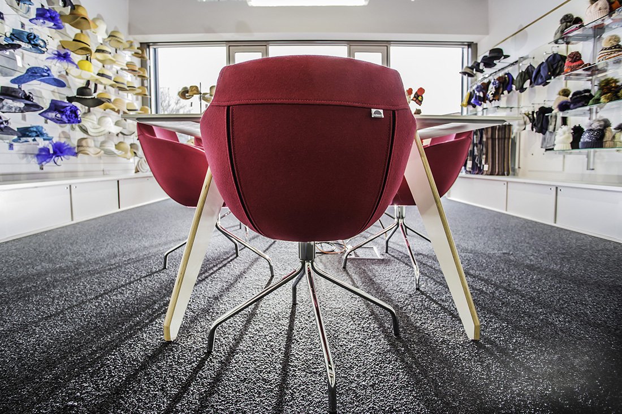
The showroom was formerly a store area and Chairman Lee Clarke’s brief was to convert the space to be light, have open ceilings and bespoke units and metalwork units to display their wide range of fabrics and wallpapers

Clarke & Clarke Showroom Fit-Out | Bespoke Creative Space

Scope of Works

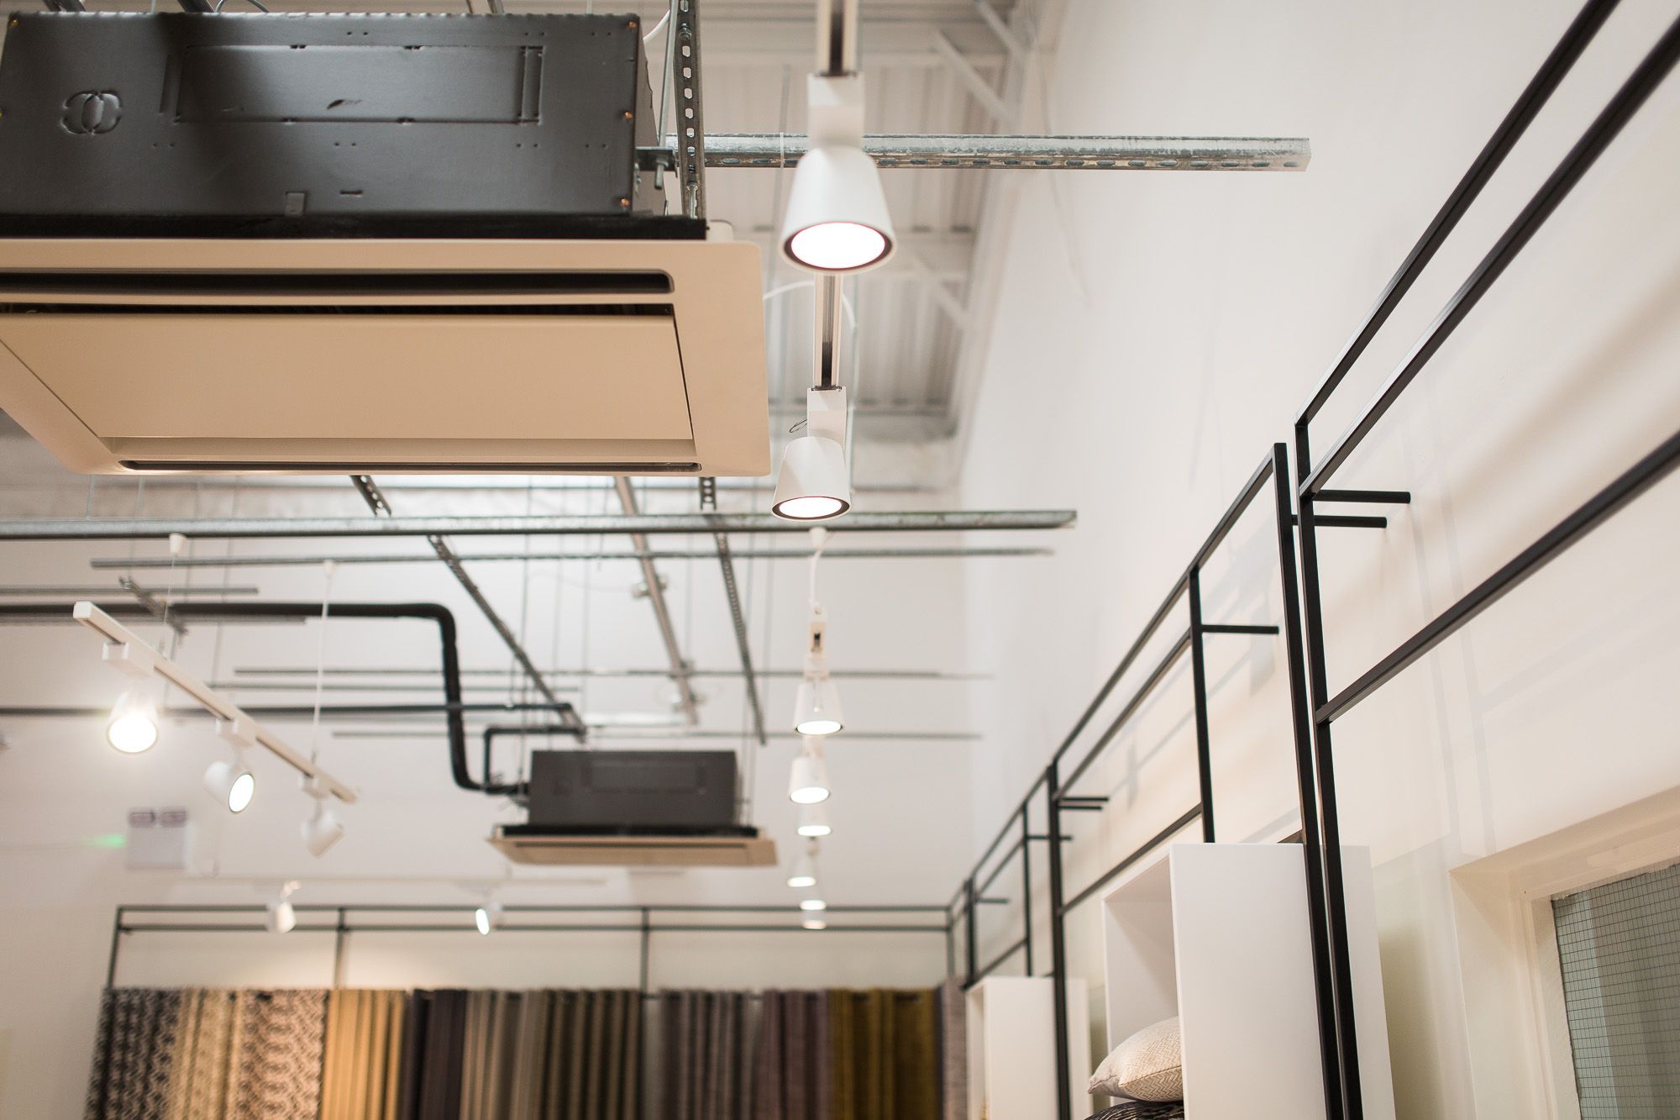
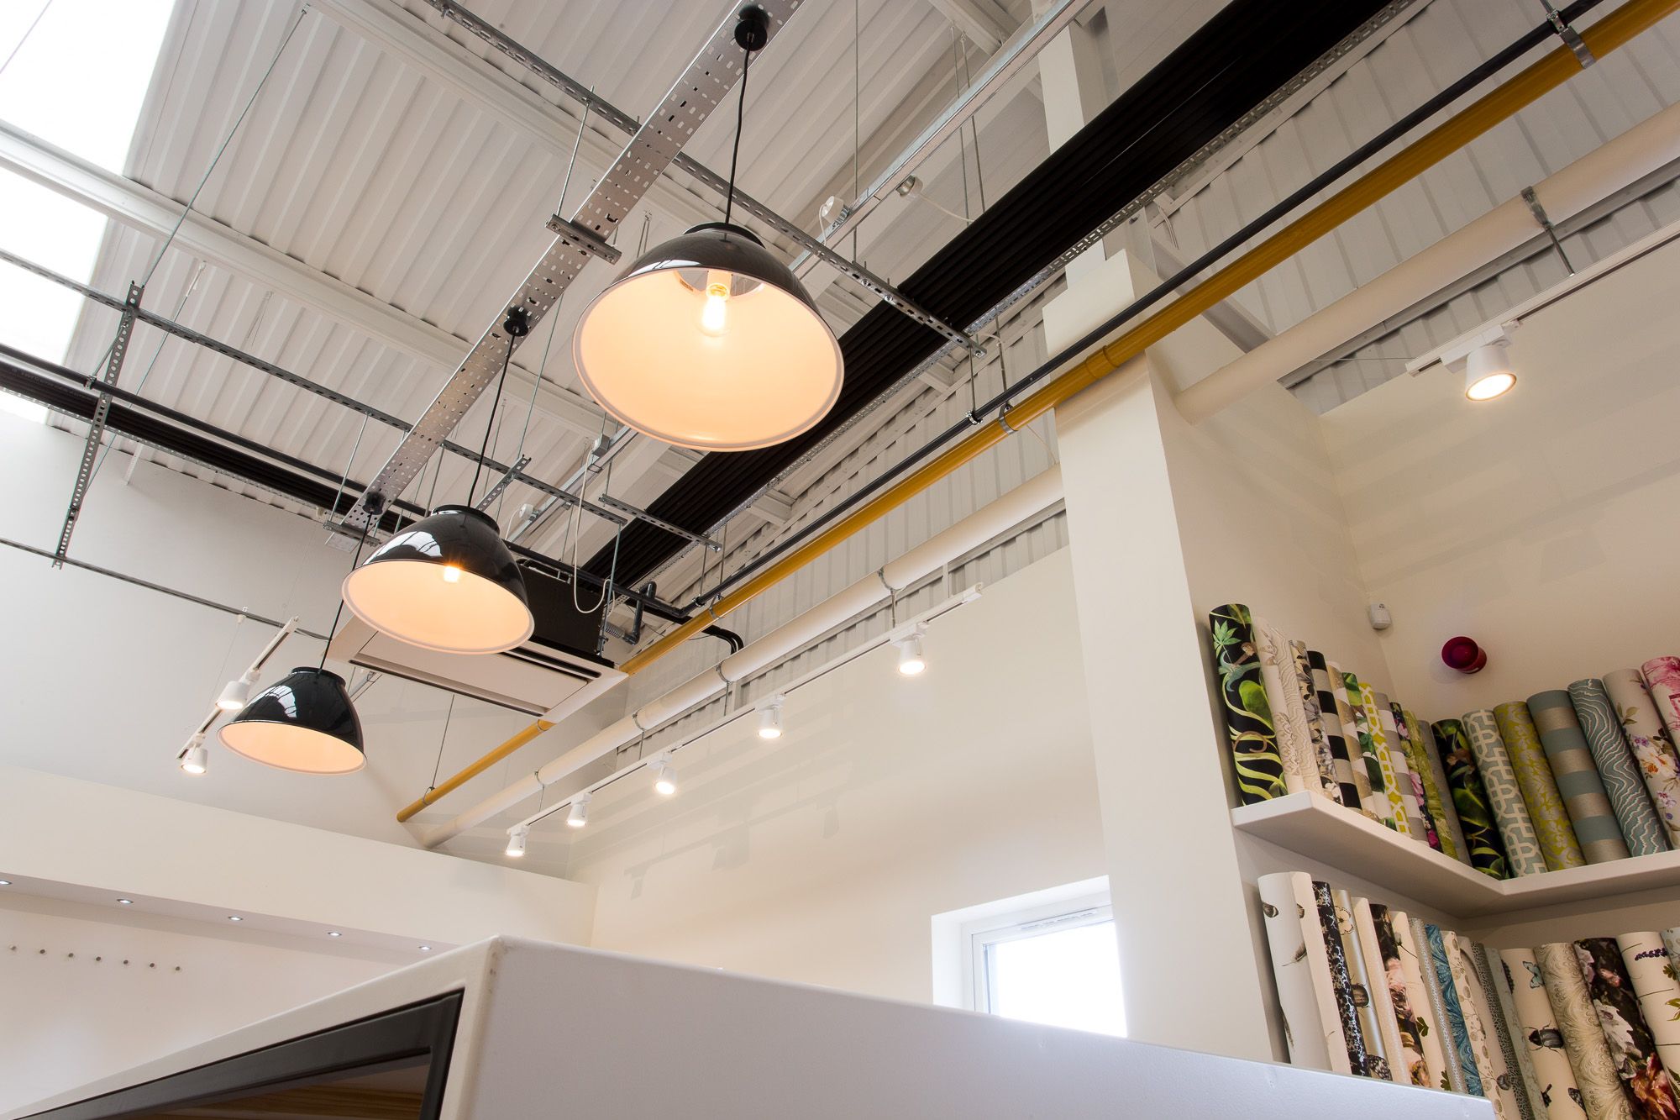
The scope of works included bespoke metalwork, bespoke joinery, bespoke LED track lighting and pendants. Scope of works included demolition, high level spraying of superstructure, electrical, data, lighting, dry lining, plastering and decoration

Interior Design

The lead time was only 4 weeks with 2 weeks on site. All the metalwork and joinery were bespoke.

retail shopfitters

Carl's thoughts

“At Clarke & Clarke, we reimagined their retail environment, creating a dynamic showroom that reflects their design ethos and invites customers to explore their extensive fabric range.”

Managing Director

Let's Work Togetgher

Got a project in mind?

Biz Space Gateshead

Biz Space Gateshead

Office

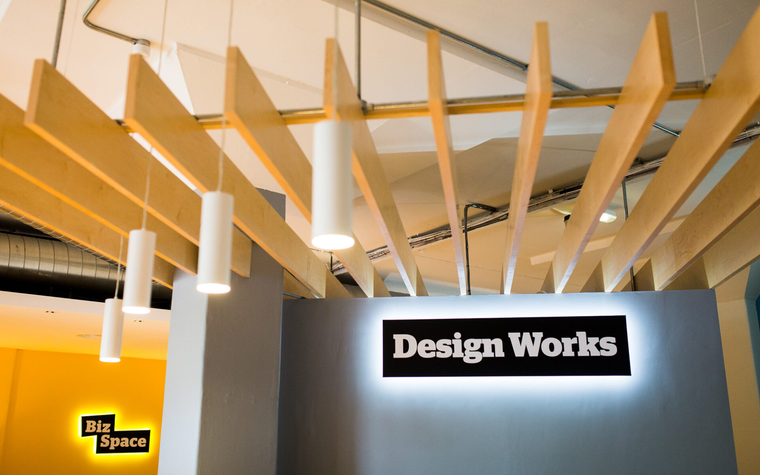
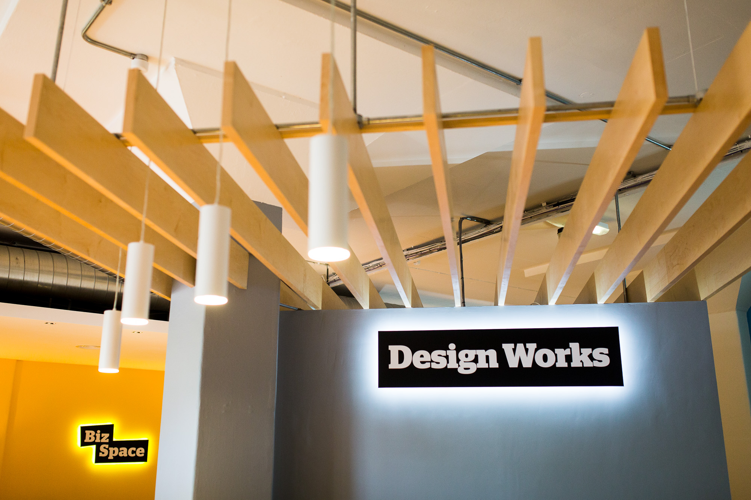
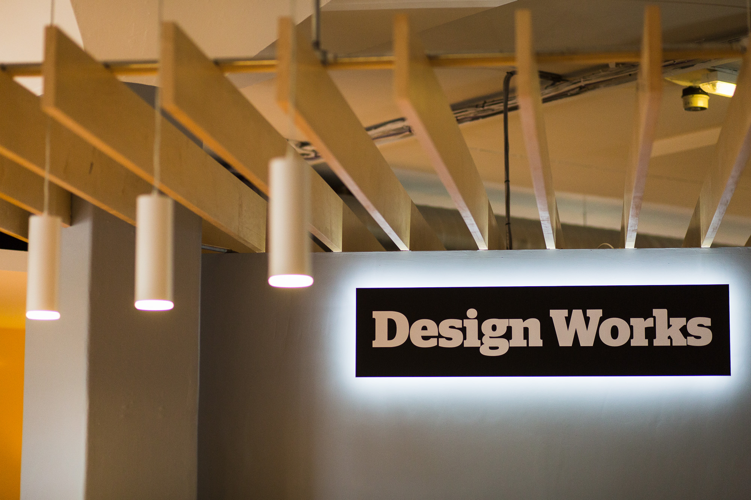
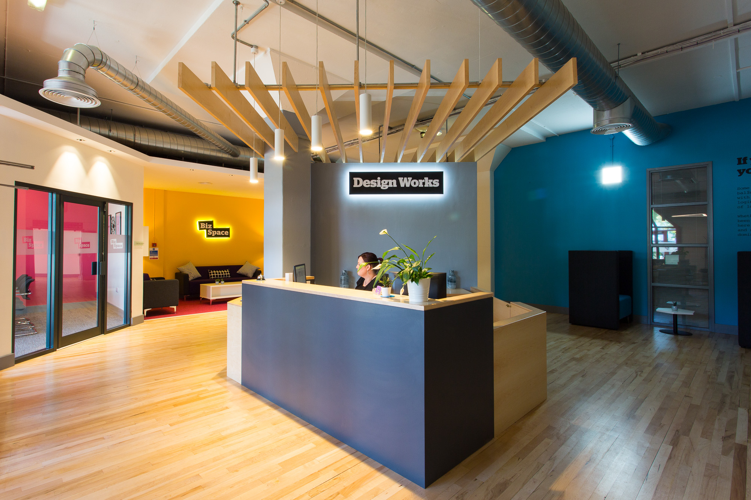
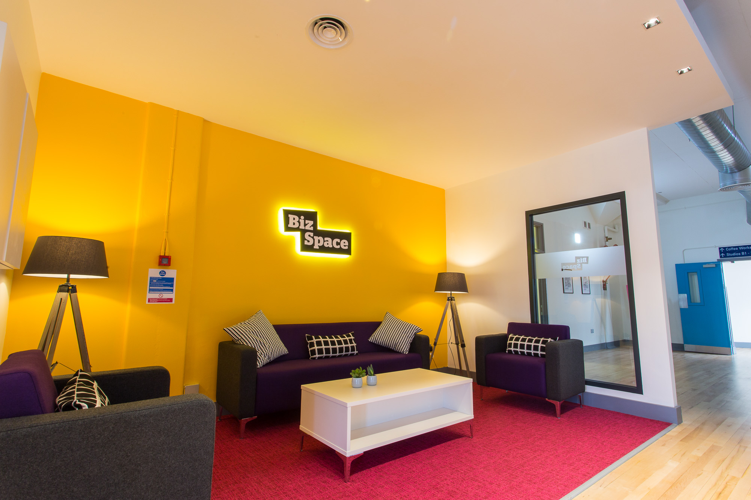
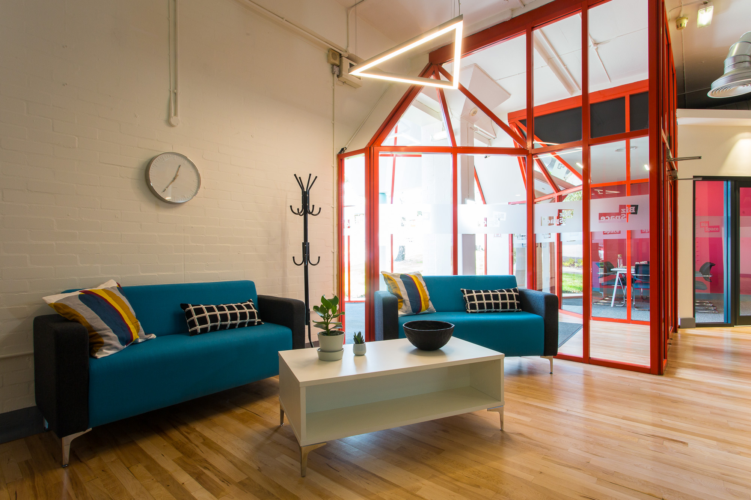
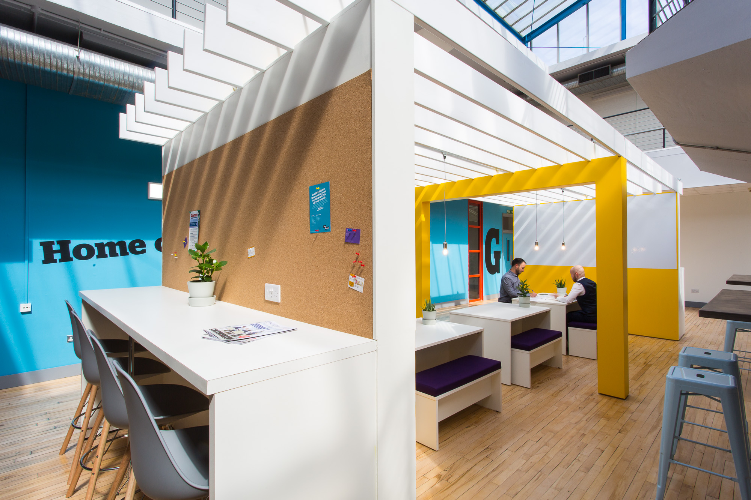
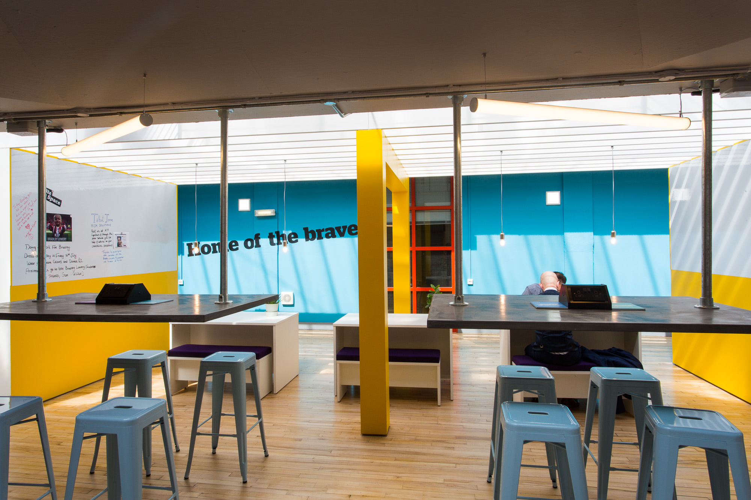
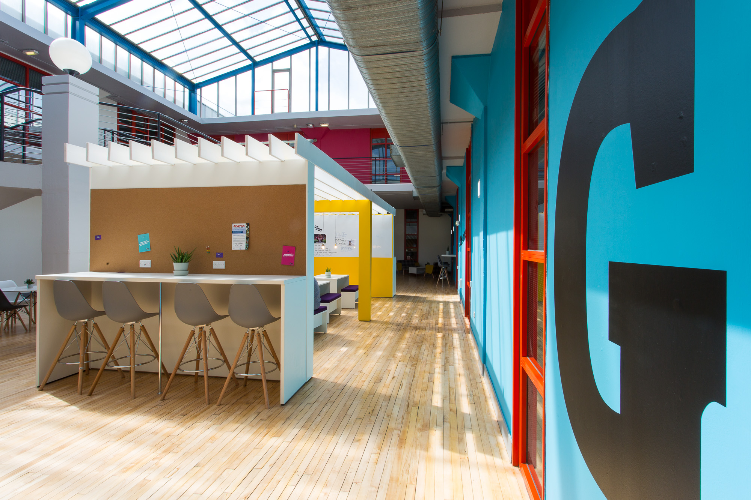
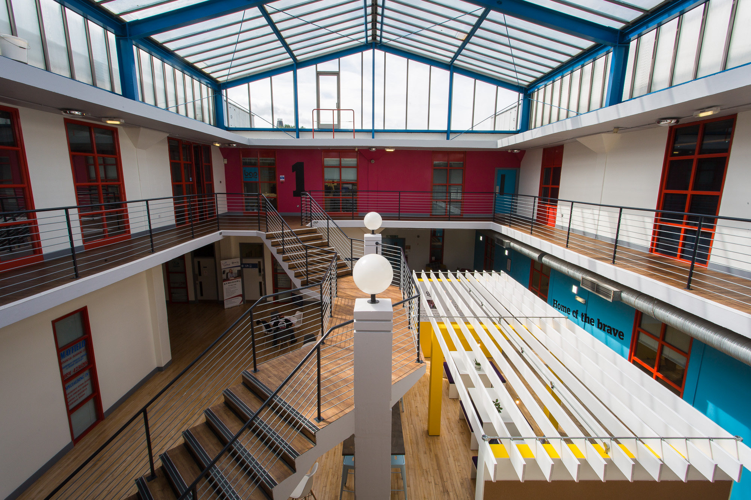
Select Interiors were invited by Kate Yates of Territory Interiors Ltd to design and refurbish over 2000sqft of commercial offices, reception, atrium, communal corridors, WCs and executive offices at the Design Works in Gateshead.

Location:

Gateshead

Sector:

Office

Date:

April 2017

Biz Space Gateshead

office

The palette includes materials to give a bright and airy feel with colours from the client’s updated brand guide, along with a sympathetic nod to the buildings look and feel. Working with striking Aluminium curtain-walling and existing Maple flooring and cantilevered concrete staircase and structural columns

Overview

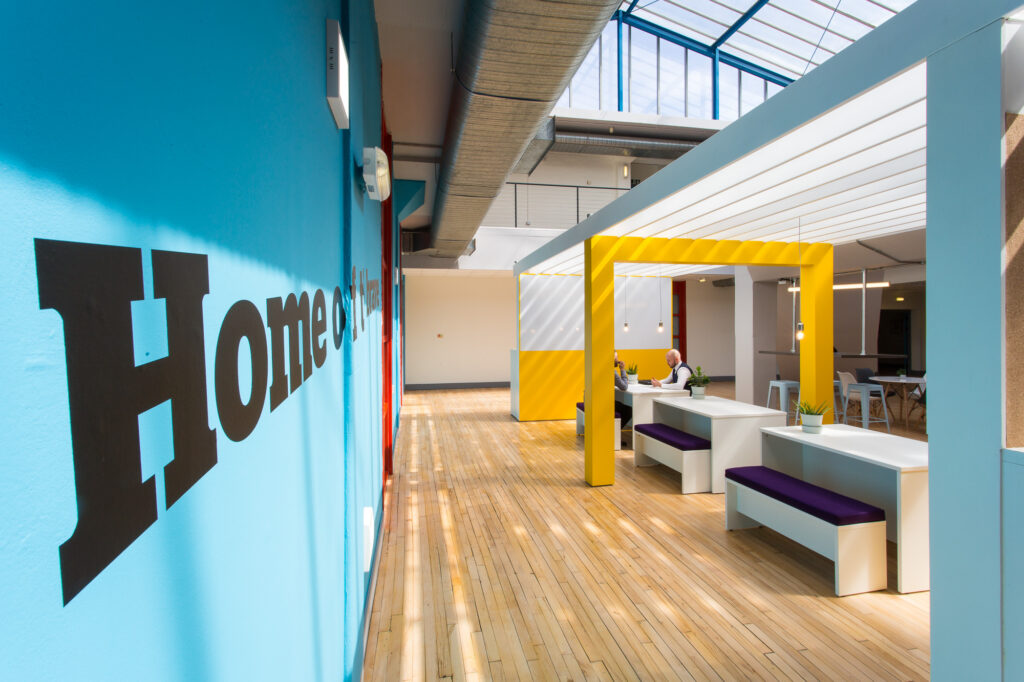
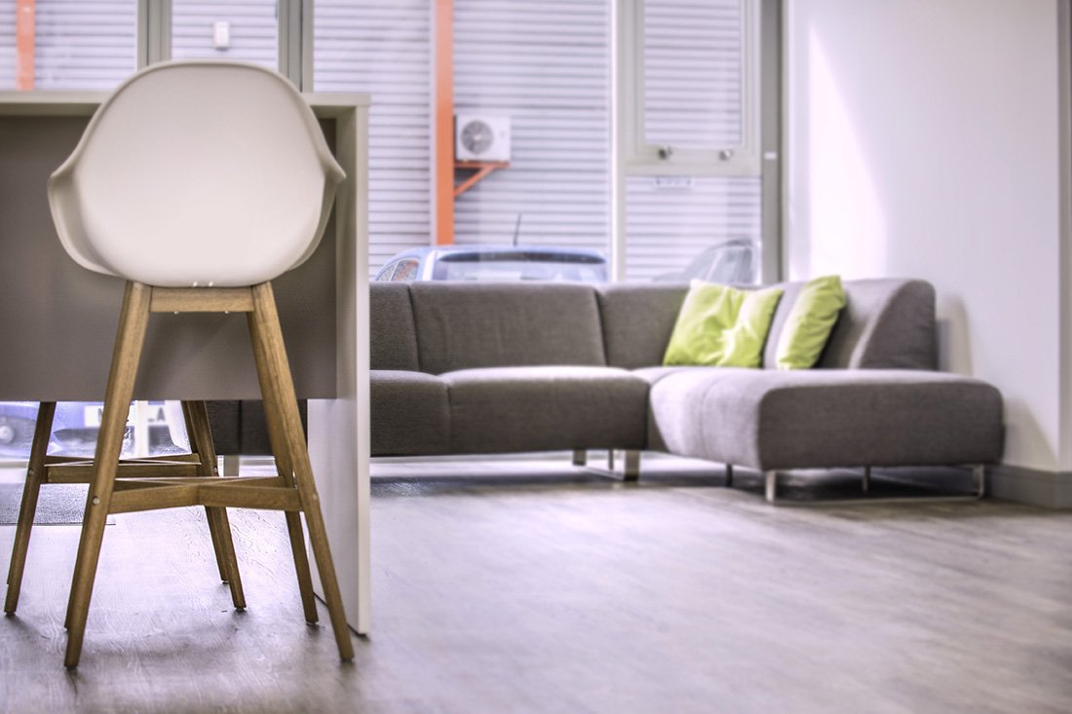
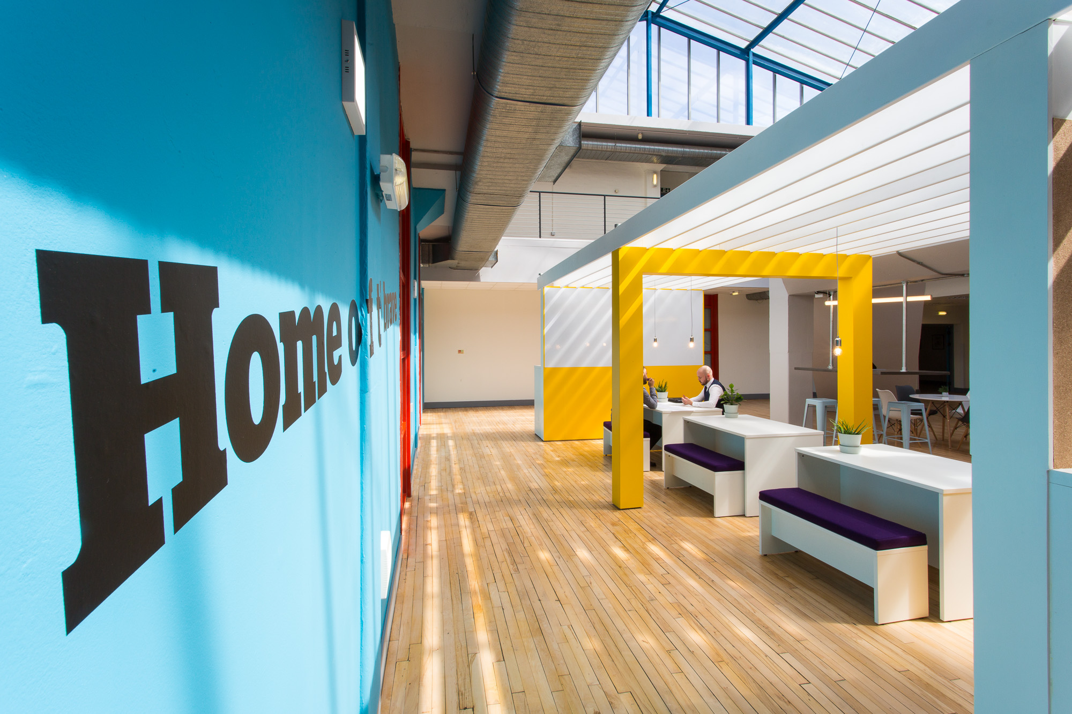
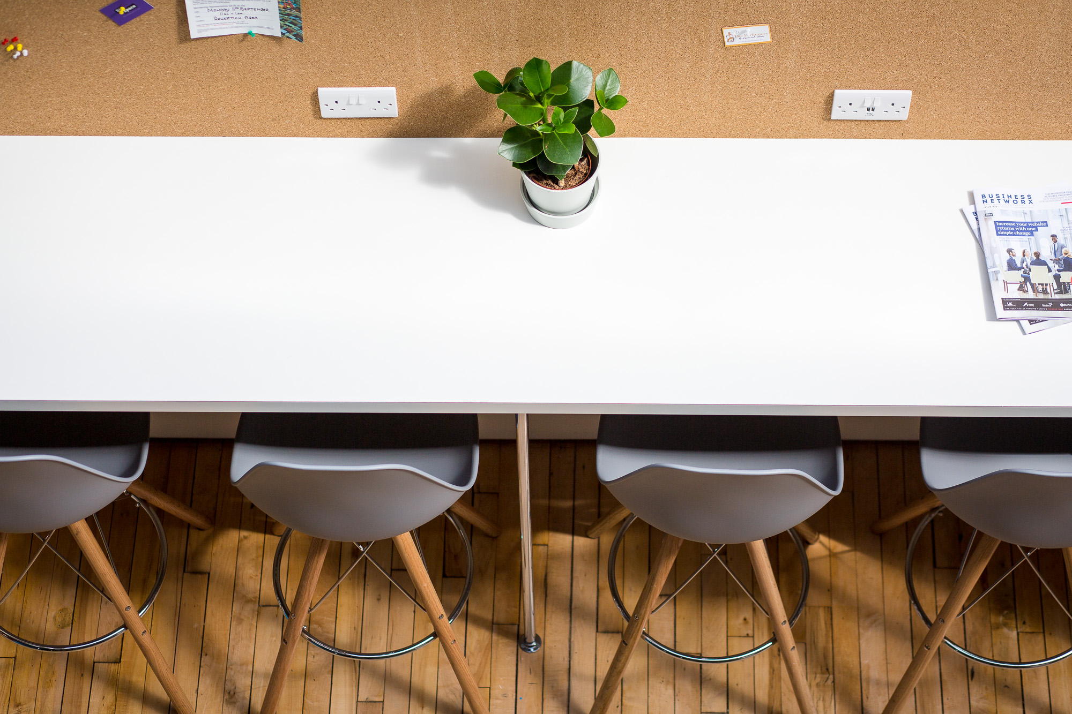
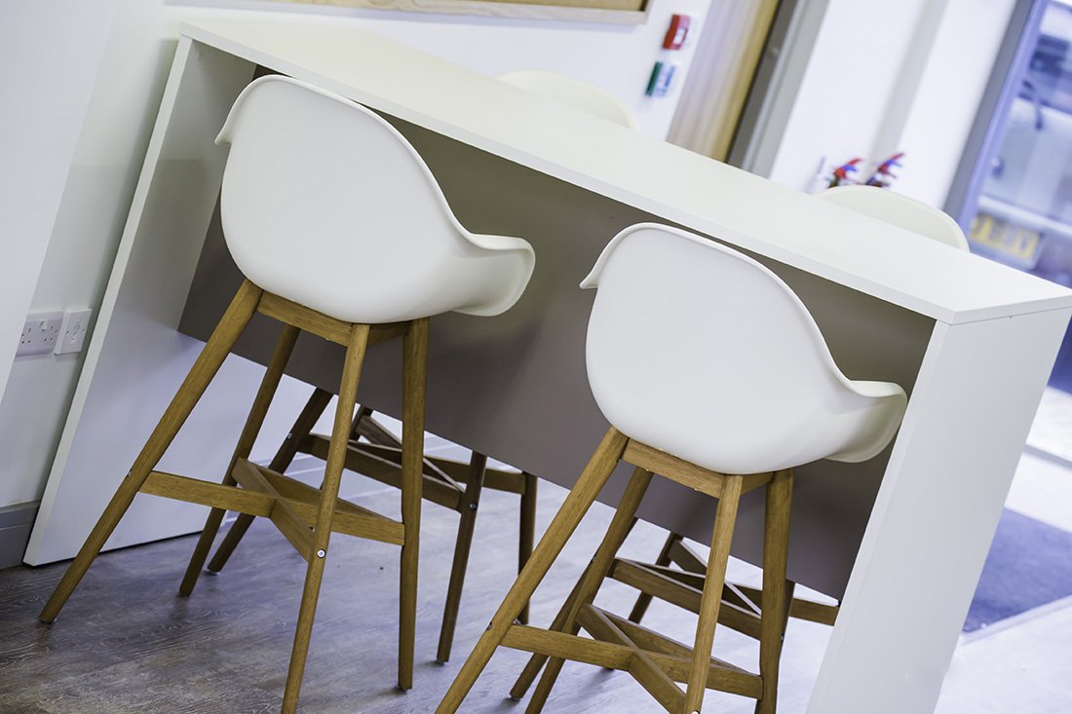
Our intention was to create a flexible space centred around a creative, communal co-worker space within the atrium area The idea to provide as much variation in the way people work as possible – sitting at a desk, a high table on stools or even in the co-worker inspired breakout area.

Biz Space Gateshead Office Refurbishment | Creative Fit-Out

Interior Design

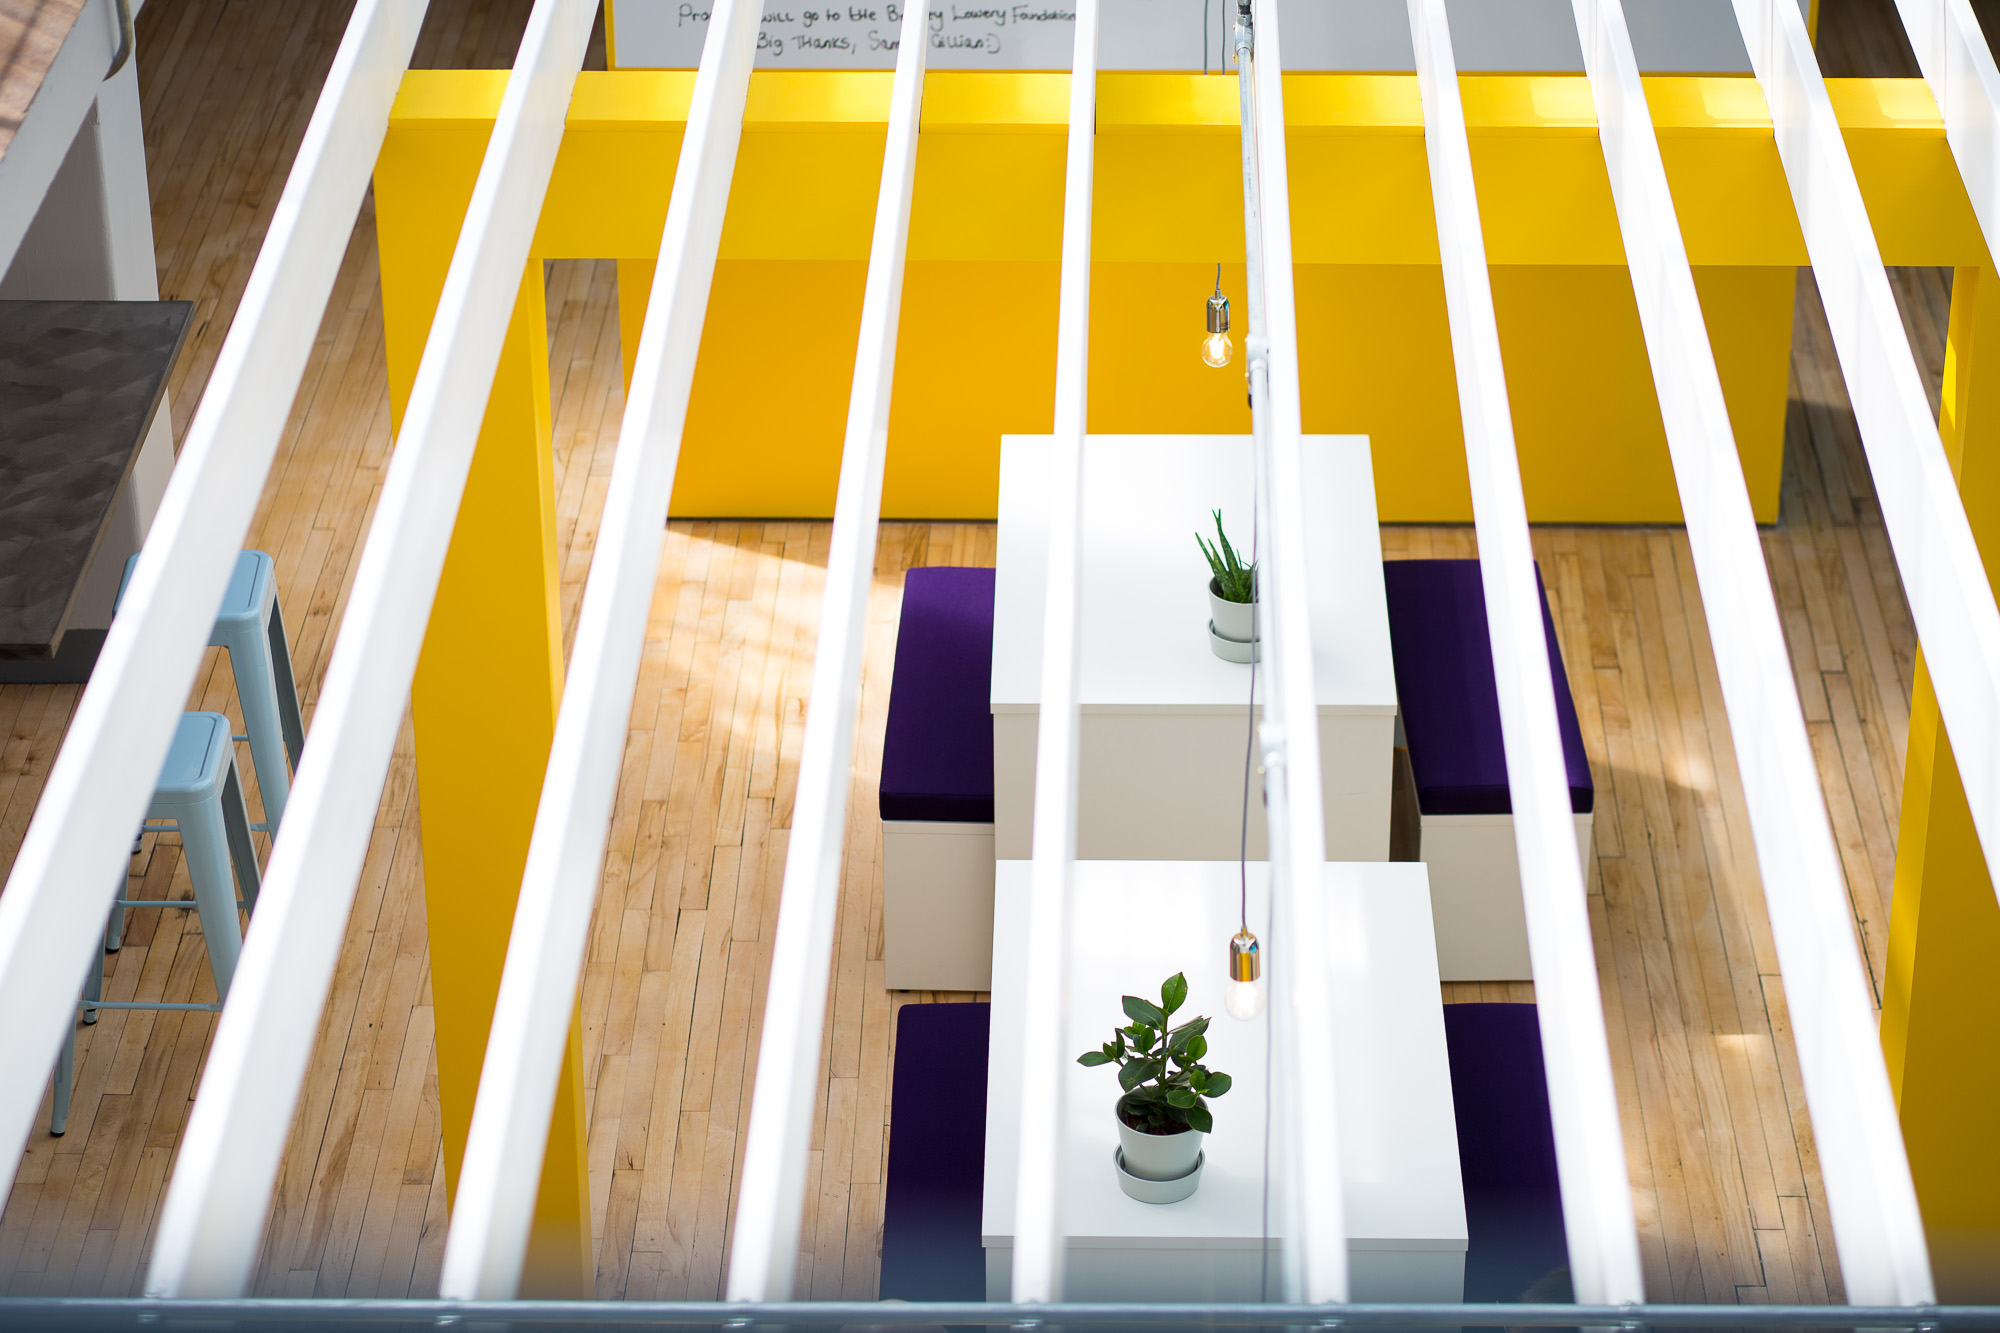
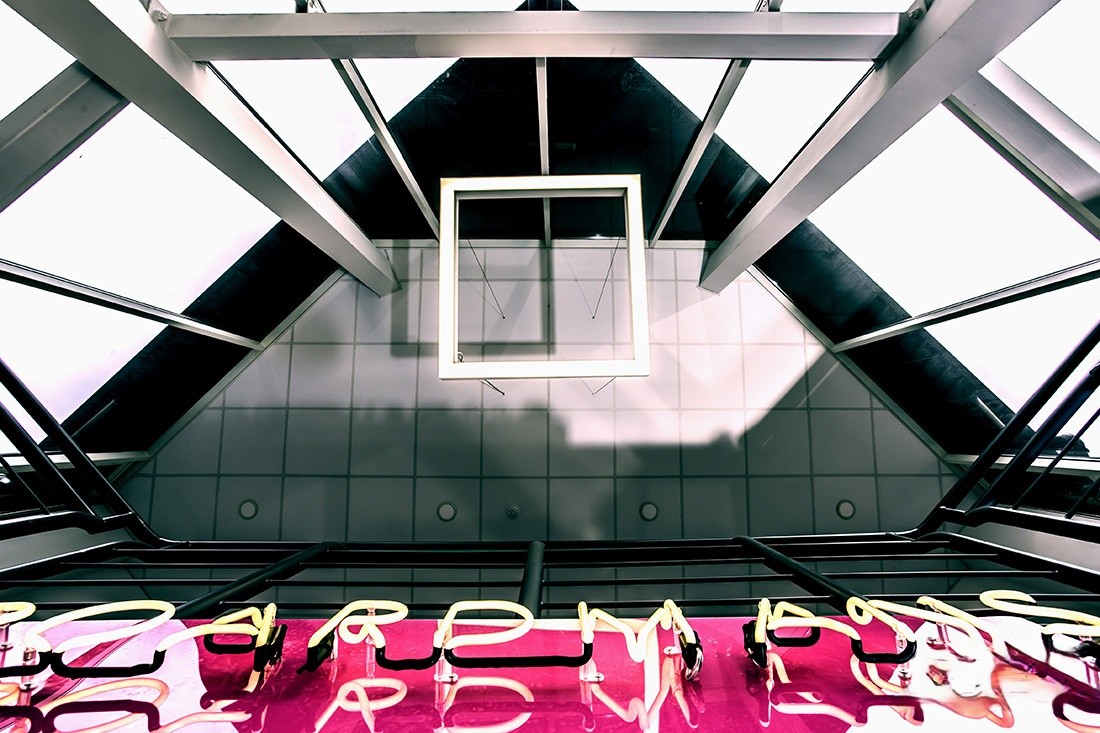
The gazebo feature that runs through the middle of the atrium is unified by the client’s new brand palette, houses meeting spaces, break out areas and design workshops. A fundamental part of the business providing flexible and economical spaces from 200 – 1000sqft. The rapid expansion of this dynamic property company that has identified a market catering for small to medium businesses is helped by innovation and investment in design and refurbishment of their estate.

Carl's thoughts

“The inclusion of versatile meeting spaces, breakout areas, and design workshops within the atrium area ensures that businesses have the facilities they need to thrive in a supportive and professional setting.”

Managing Director

Let's Work Togetgher

Got a project in mind?

Biz Space Altrincham

Biz Space Altrincham

Office

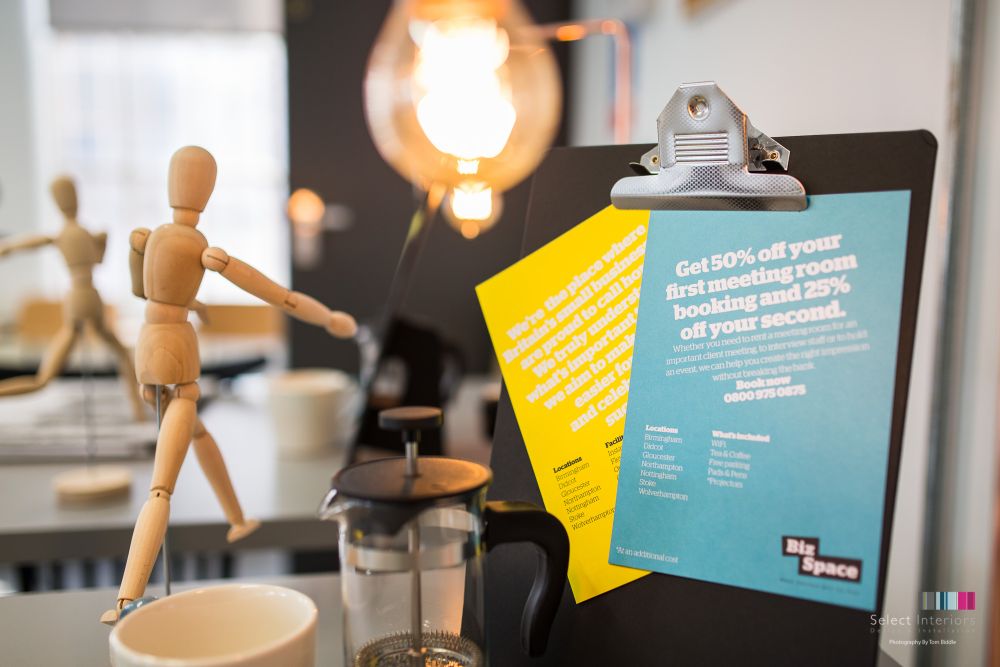
The client a rapidly expanding property company specialising in providing economical, flexible spaces for small companies.

Location:

Altrincham

Sector:

Office

Date:

November 2016

Biz Space Altrincham

office

The reception fit out design by Architects Tim Groom Associates and Youth Studio embodies a profound respect and understanding of the differing relationships between the materials / palette. Aluminium, steel, masonry, brickwork, reclaimed and new Oak, marble, soft wool boucle & woven fabrics. The design prioritised authenticity over embellishment and the Truth of Materials ethos from the Bauhaus movement

Overview

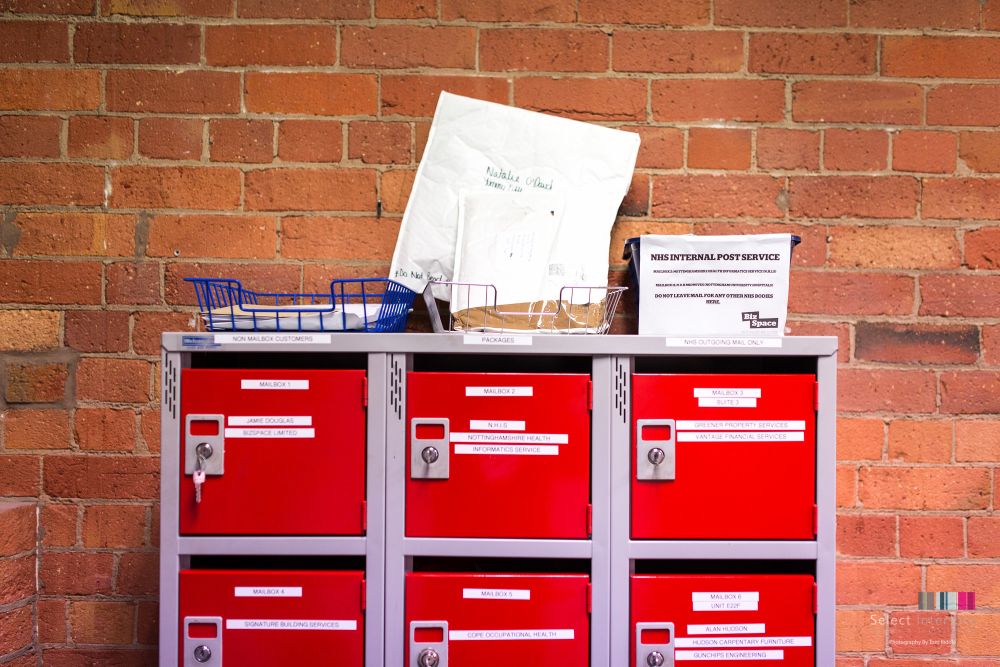
The brief was to create a bright look to the interiors of all the communal spaces. The fit out encompassed 2 buildings totalling 3,500 sft including Reception, Manager’s Office, Café, Post Room, Cloakroom, Staircases (x 2), Corridors (x 9), 3 kitchens and 3 sets of WCs. and formal meeting space with Crittall glazing and slim-line sliding screens.
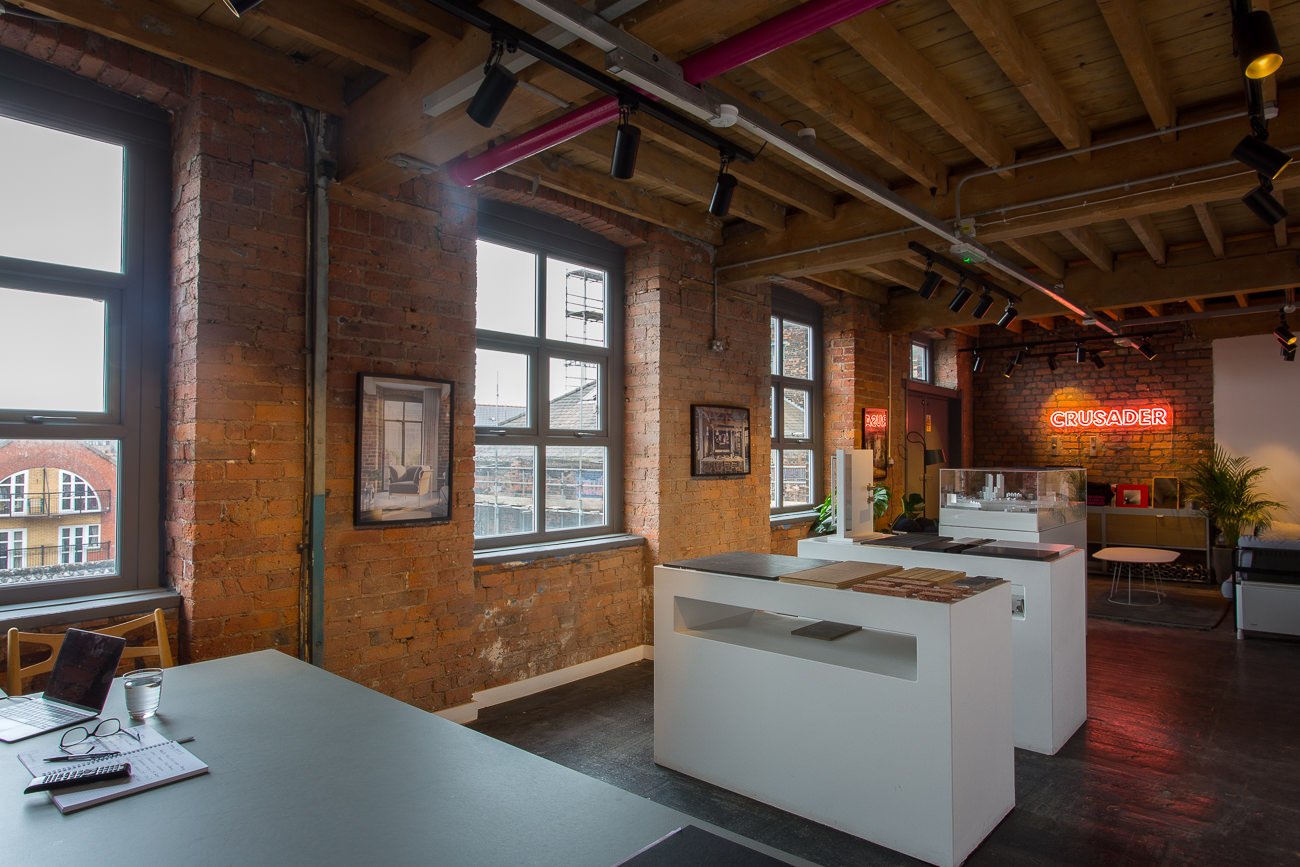
Biz Space Altrincham | Office Fit-Out with Period Features

Interior Design

The original reception area black & white diamond tiling and original Pitch Pine wood-block flooring were carefully restored by the Select Interiors team. This saved costs and looked stunning, revealing the history and the original finishes chimed with the client’s brief to sympathetically uncover and restore the period features
Carl's thoughts

“We believe that great design enhances business performance. By restoring original features and integrating contemporary elements, we’ve created spaces that inspire creativity and support the dynamic needs of today’s workforce.”

Managing Director

Let's Work Togetgher

Got a project in mind?

Boardmans

Boardmans Office Fit Out

Office

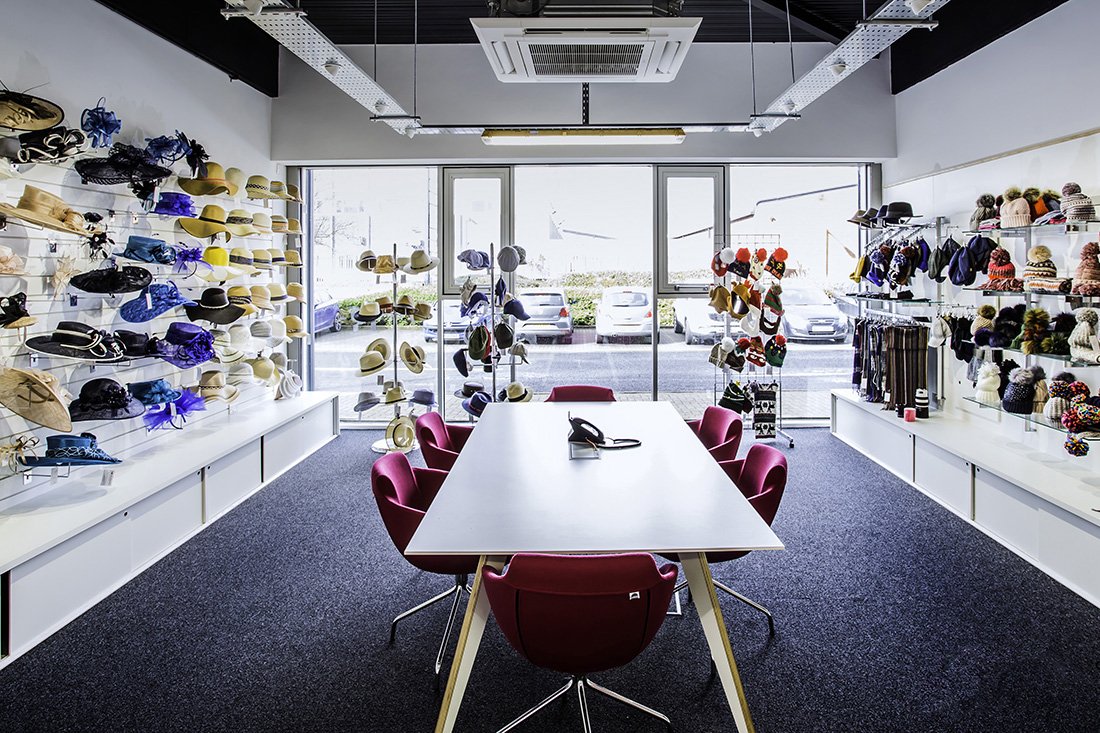
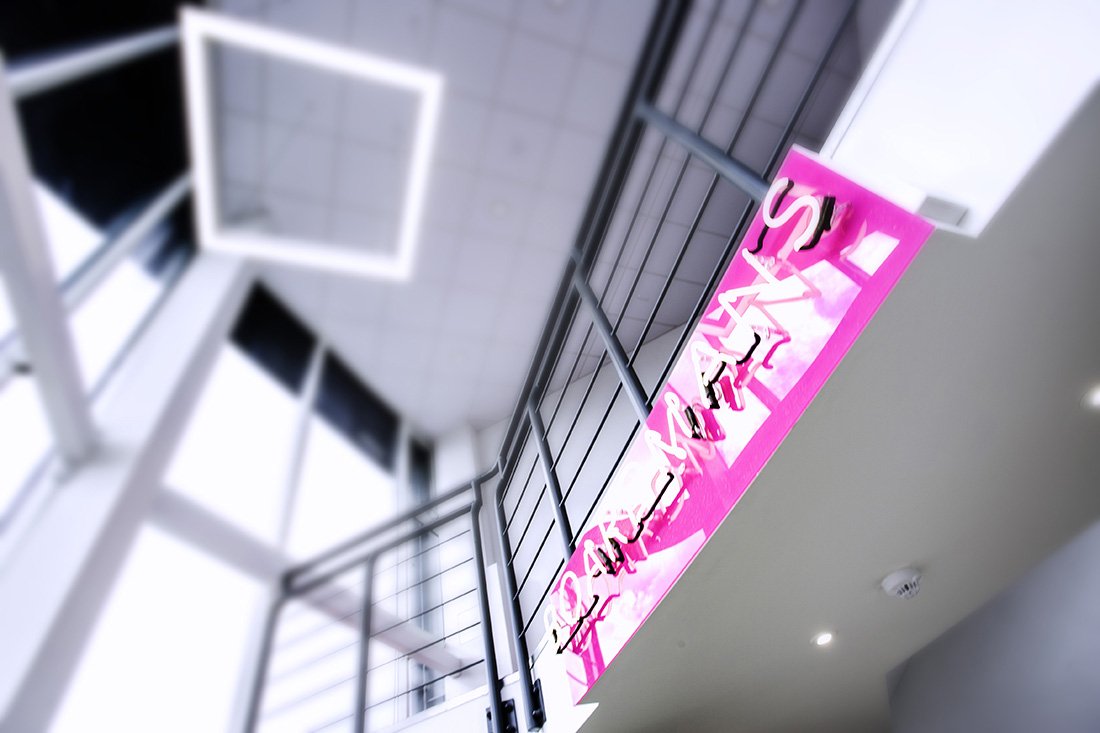
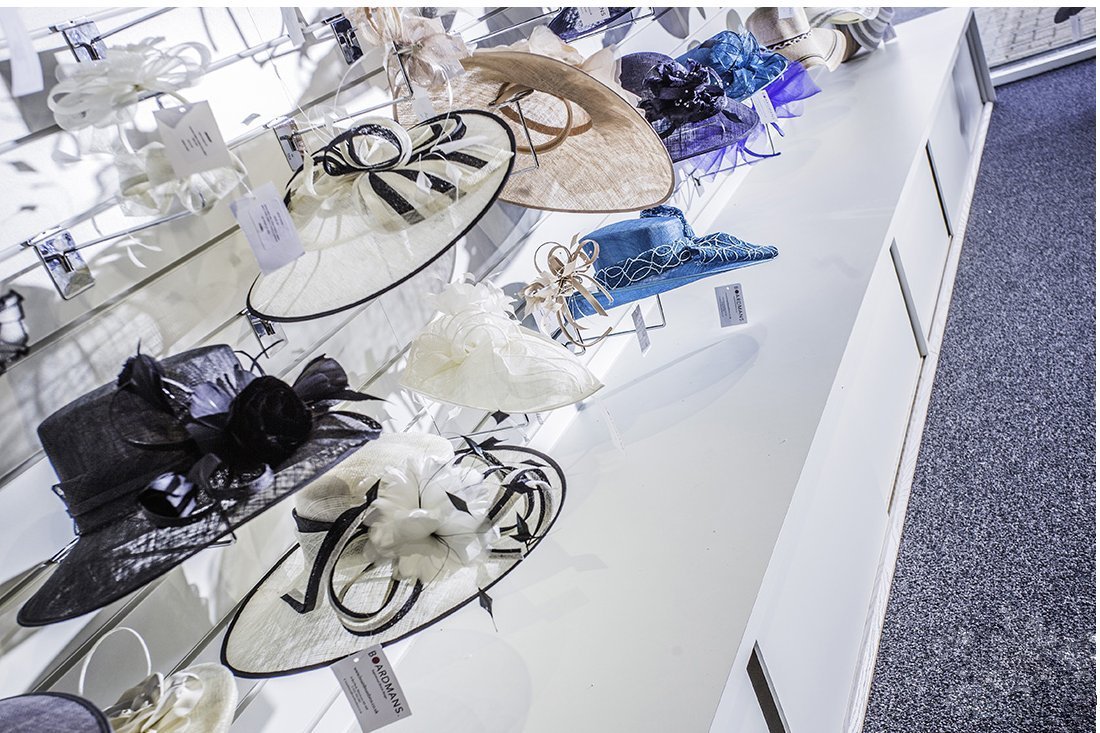
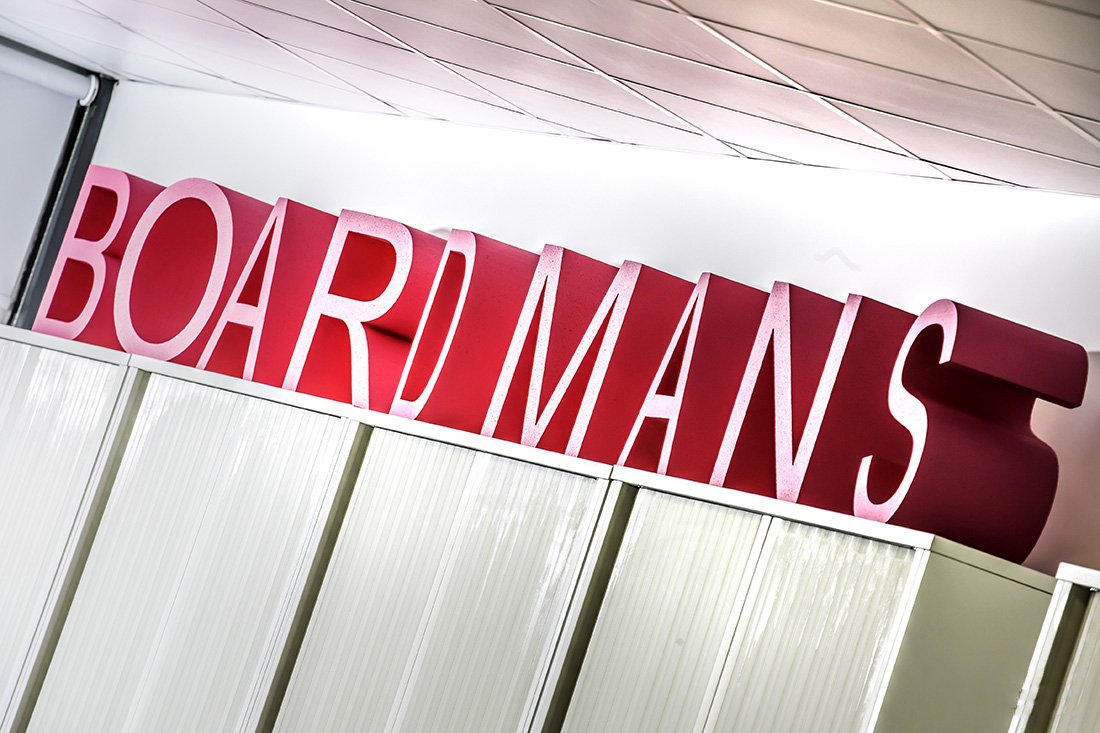
Boardmans Design are a long-established leading international Manchester based Fashion Brand trading for over a century. The expanding business wanted a new home with all their facilities in one site

Location:

Stretford, Manchester

Sector:

Office

Date:

November 2017

Boardmans Office Fit Out

office

REWRITE: The reception fit out design by Architects Tim Groom Associates and Youth Studio embodies a profound respect and understanding of the differing relationships between the materials / palette. Aluminium, steel, masonry, brickwork, reclaimed and new Oak, marble, soft wool boucle & woven fabrics. The design prioritised authenticity over embellishment and the Truth of Materials ethos from the Bauhaus movement

Overview

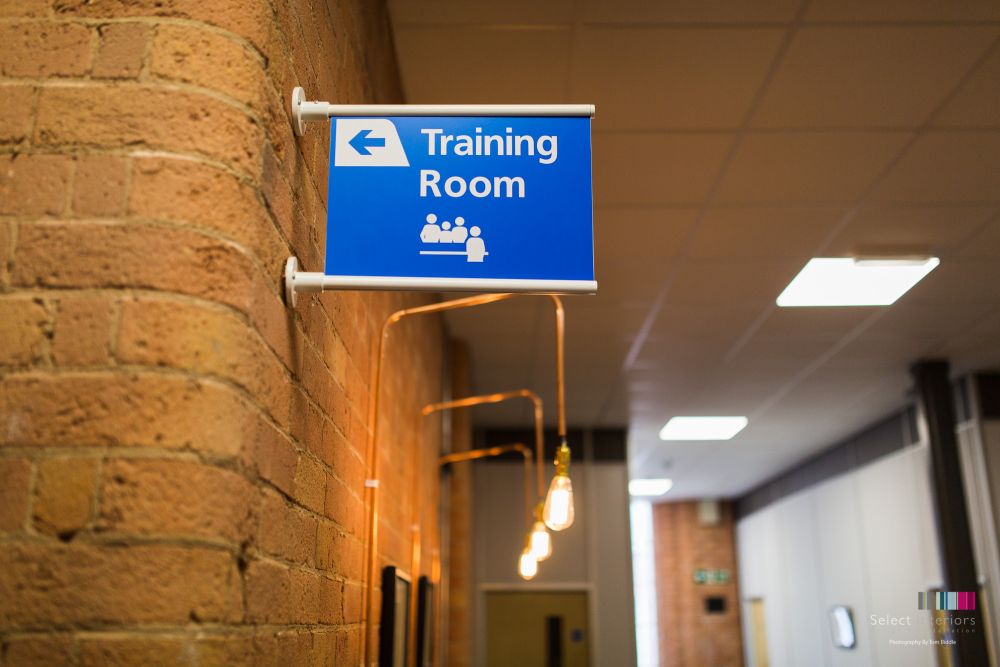
Select Interiors office designers and fit out submitted and developed 2 & 3D design drawings, submitted and managed the applications to Building Control and Planning for the conversion & refurbishment completing all the works over 10 weeks.
Scope of Works

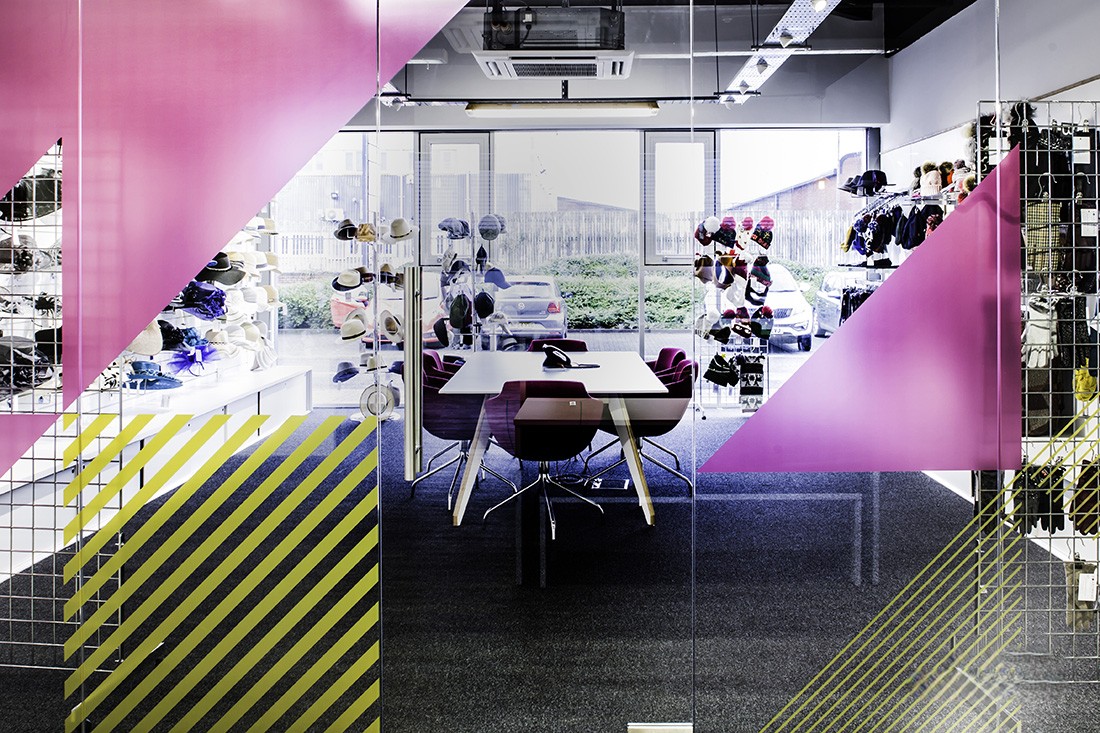
Conversion of the commercial warehouse to offices, enlarged W.C.s, Showers, 2 kitchens, breakout, events space, boardroom, showrooms, a samples room and warehouse.

Carl's thoughts

“Our transformation of Boardmans' Manchester headquarters into a modern, cohesive workspace reflects their century-long heritage while supporting their dynamic, international design operations.”

Managing Director

Let's Work Togetgher

Got a project in mind?

0
Cool Number

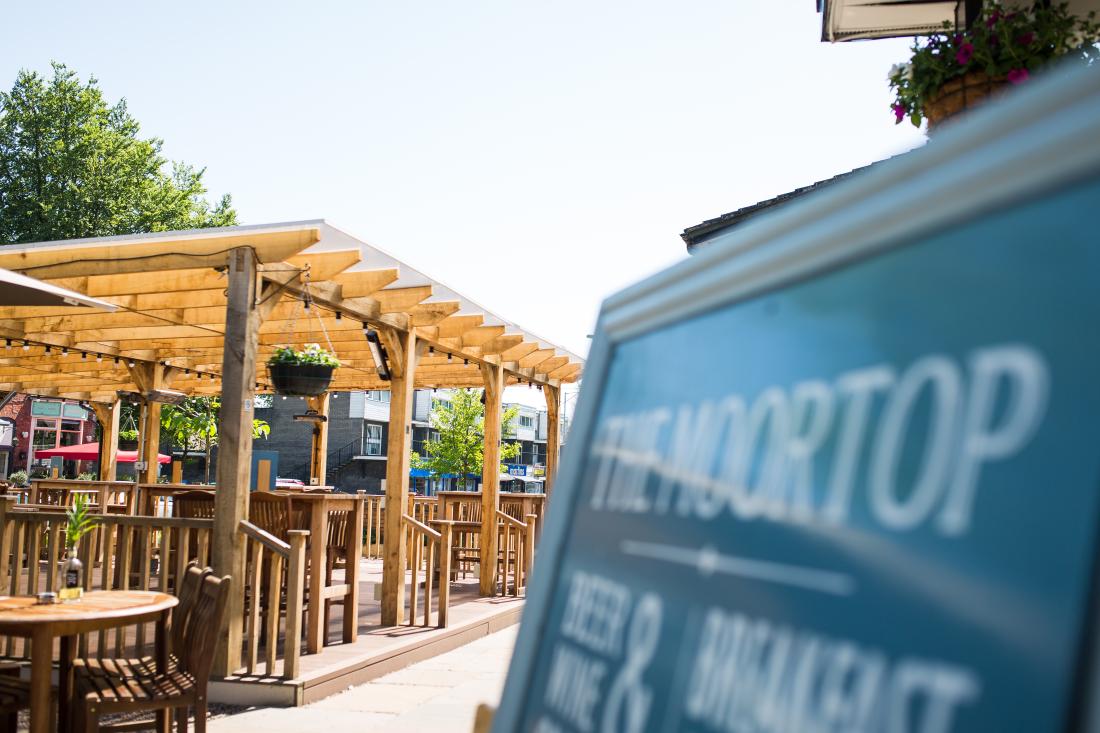
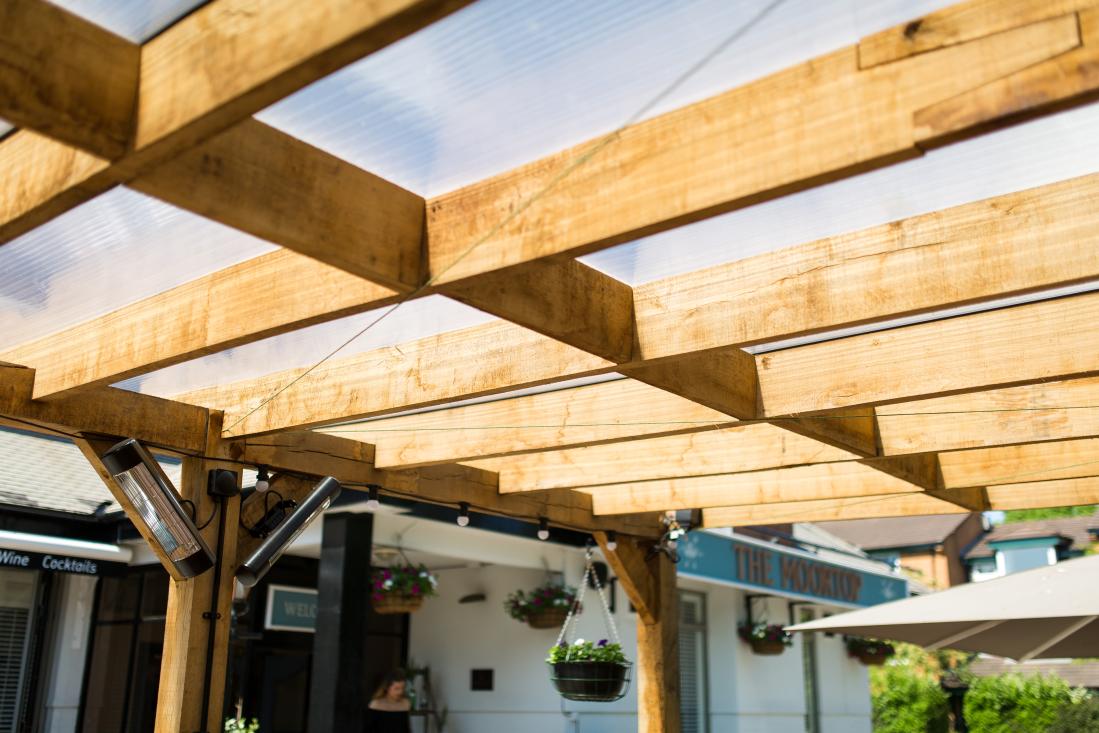
The Moortop Heaton Moor

The Moortop Heaton Moor

Hospitality

REWRITE Concept design establishes a foundational framework that steers the development and realization of a project, ensuring a cohesive and well-guided evolution from vision to completion.

Location:

Heaton Moor, Stockport

Sector:

Hospitality

Date:

September 2017

The Moortop Heaton Moor

Hospitality

REWRTIE: The reception fit out design by Architects Tim Groom Associates and Youth Studio embodies a profound respect and understanding of the differing relationships between the materials / palette. Aluminium, steel, masonry, brickwork, reclaimed and new Oak, marble, soft wool boucle & woven fabrics. The design prioritised authenticity over embellishment and the Truth of Materials ethos from the Bauhaus movement

Overview

REWRITE: The scheme in Manchester’s very own Venice, Castlefield is in the cornerstone of the whole estate which comprises of period offices, bars, restaurants, and leisure facilities. The 1st impression for any building is the reception, this handsome space incorporated basement communal workspace, communal boardroom, informal and formal meeting space with Crittall glazing and slim-line sliding screens.

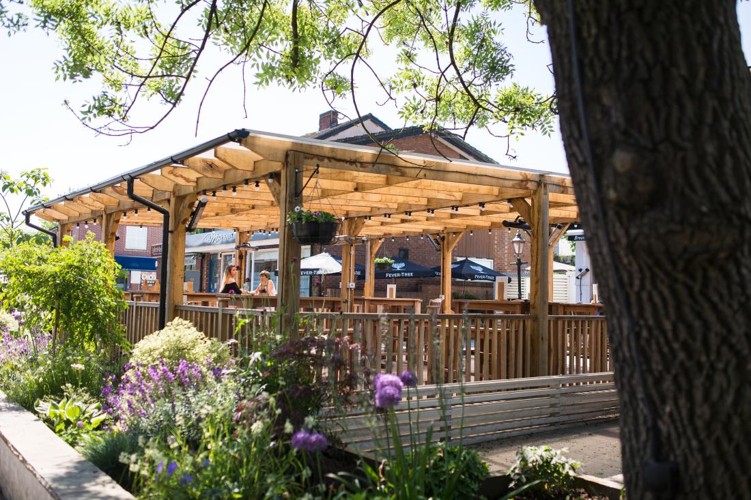
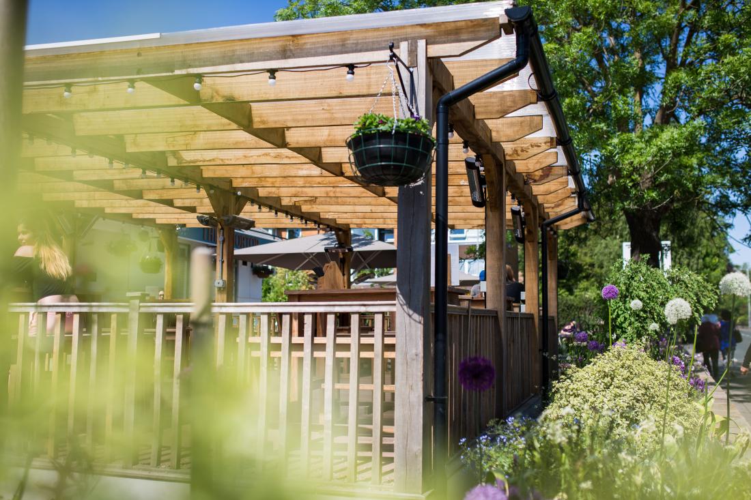
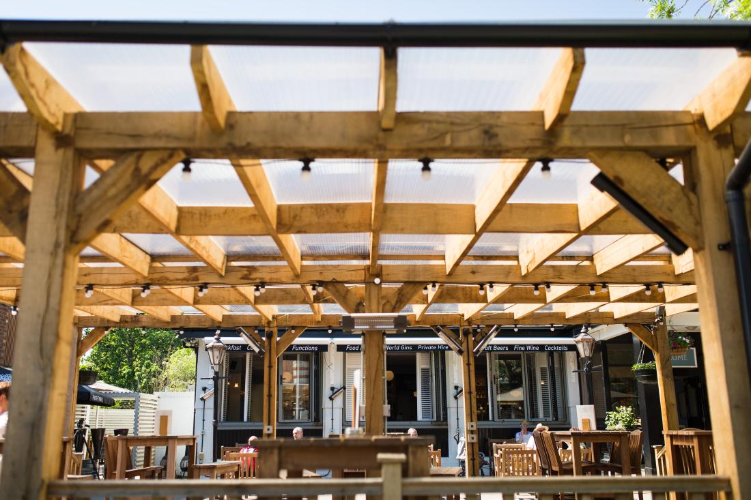
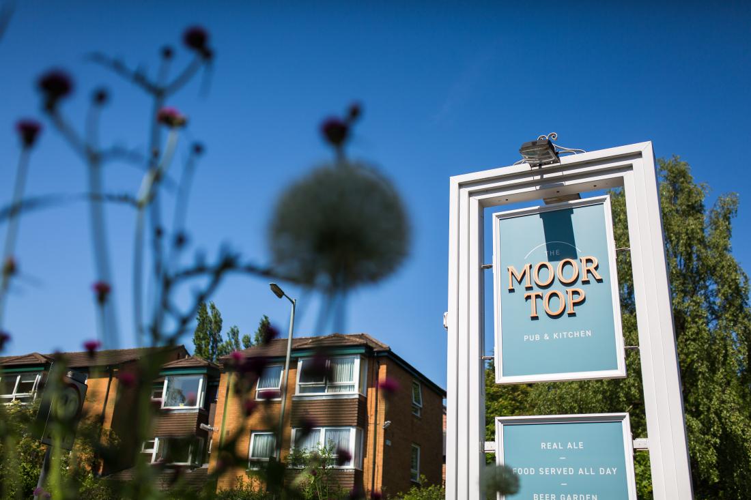
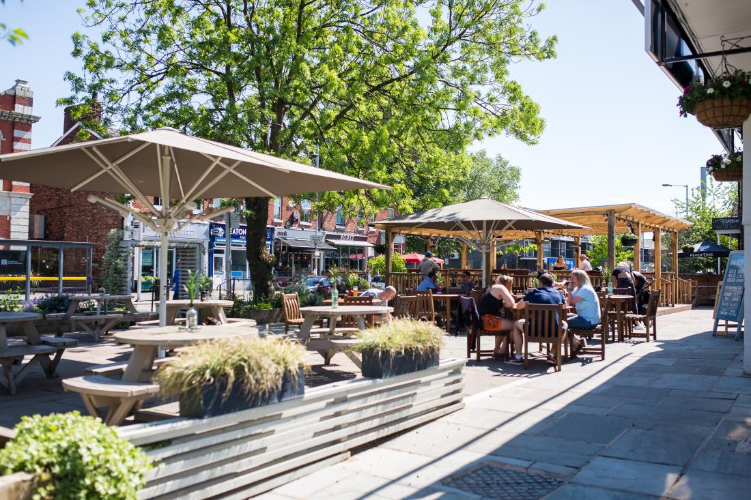
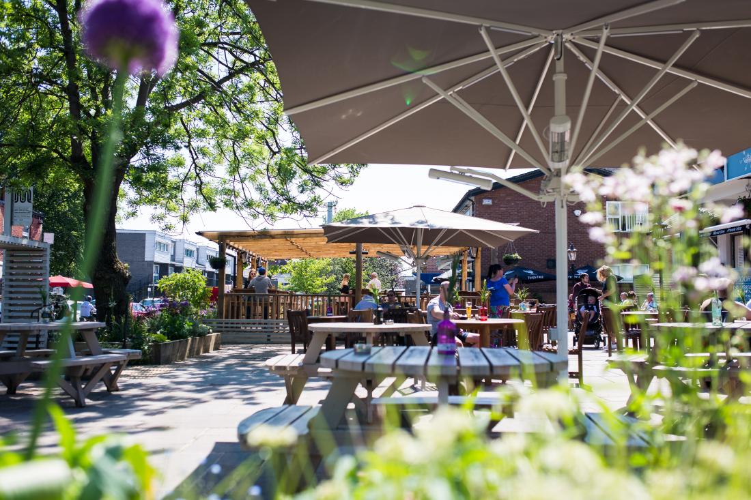
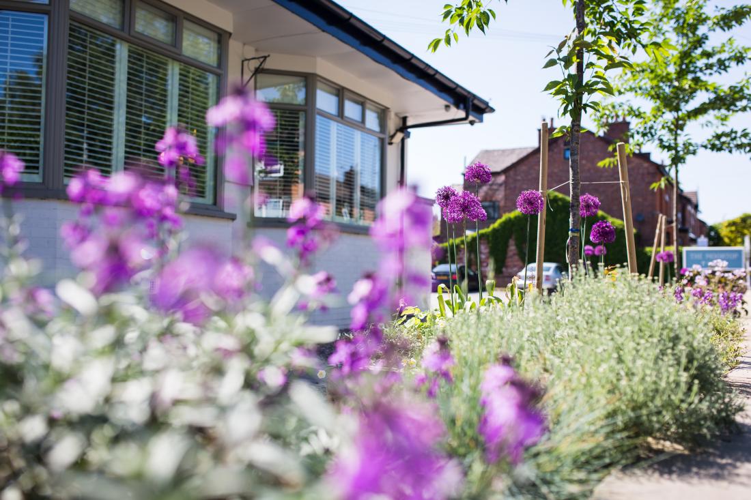
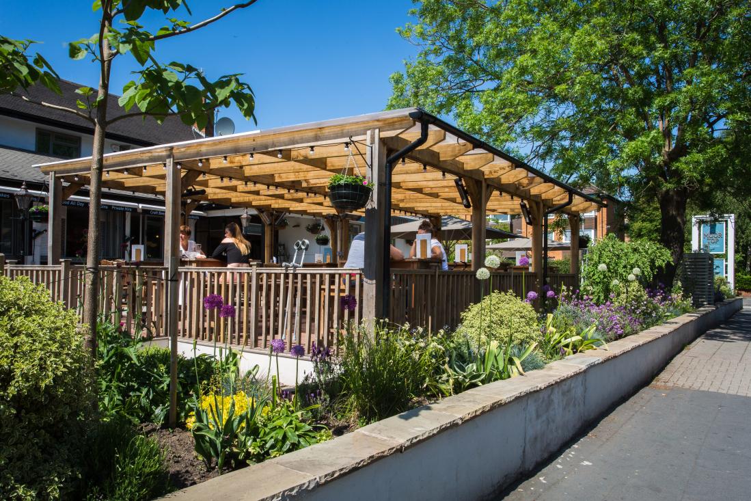
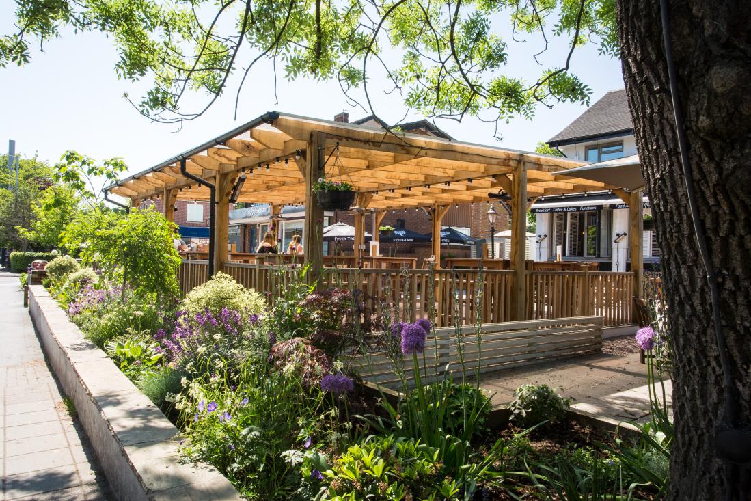
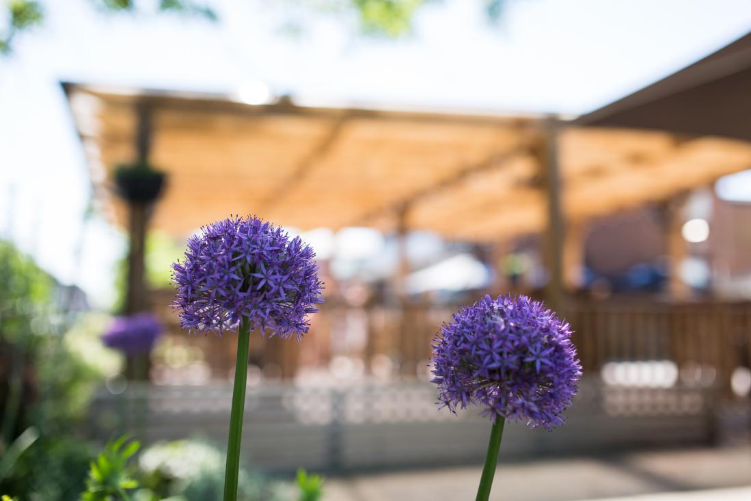
The Moortop, Heaton Moor | Stylish Pub Interior Design
the-moortop-heaton-moor-pub-fit-out-008

Scope of Works

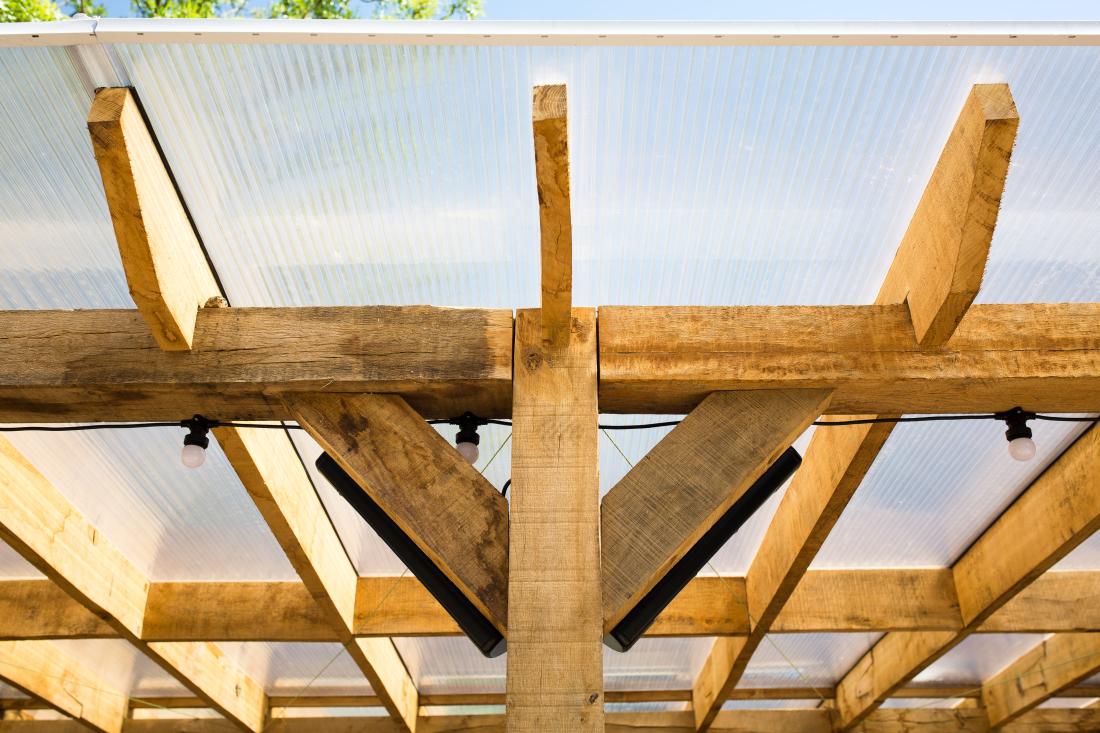
REWRITE: Demolition, bespoke Aluminium curtain walling, Crittall glazing, bespoke Oak reception desk, high table, service bar, full height cladding. The workshop joinery was manufactured in solid and veneered crown cut Oak with stone ‘wrap over & in-set’ stone tops. Plaster finishes, sheer curtains, upholstery, signage, plumbing, electrical and lighting.

Carl's thoughts

“We transformed The Moortop into a modern, welcoming destination, balancing style and practicality to deliver a memorable hospitality experience.”

Managing Director

Let's Work Togetgher

Got a project in mind?

Bisque & Beyond Didsbury

Bisque & Beyond Didsbury

Hospitality

REWRITE Concept design establishes a foundational framework that steers the development and realization of a project, ensuring a cohesive and well-guided evolution from vision to completion.

Location:

Didsbury

Sector:

Hospitality

Date:

January 2018

Bisque & Beyond Didsbury

Hospitality

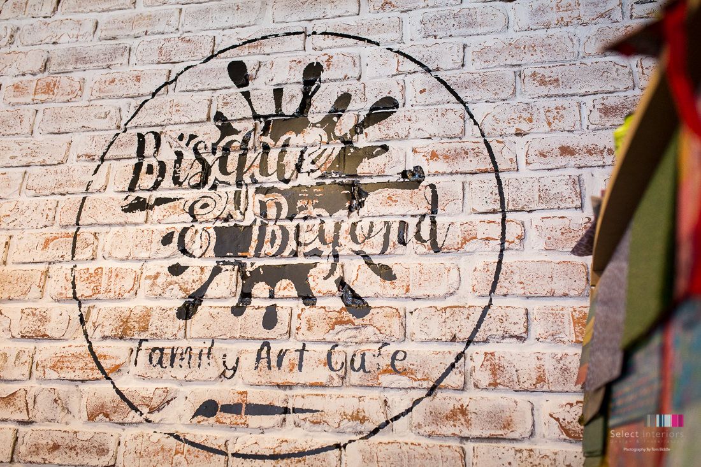
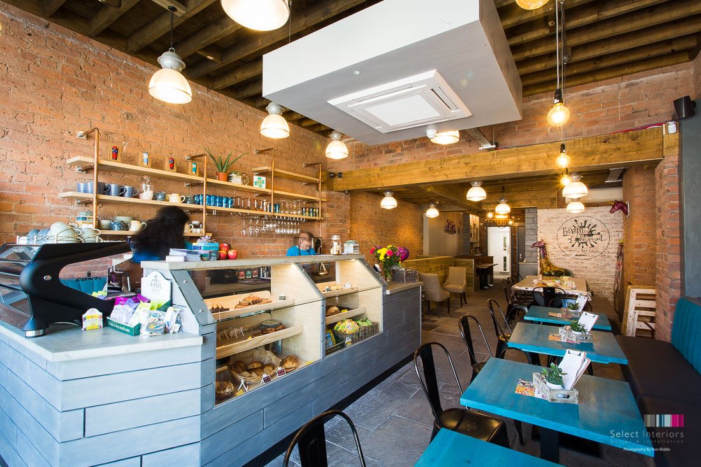
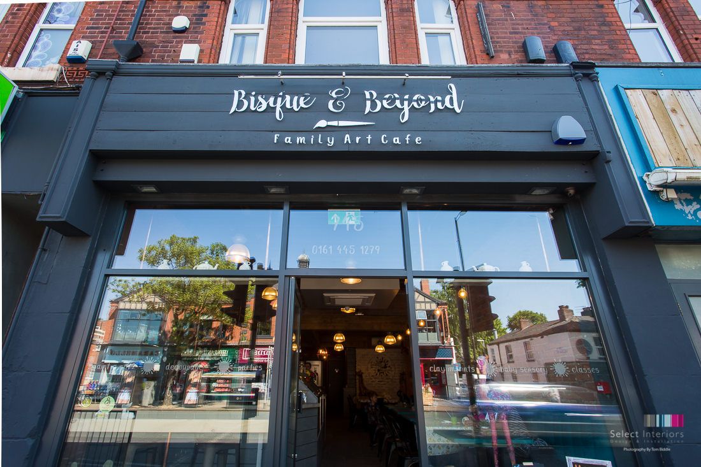
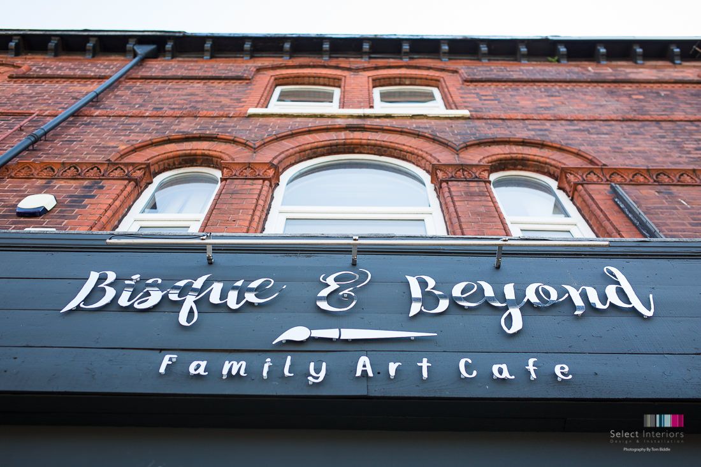
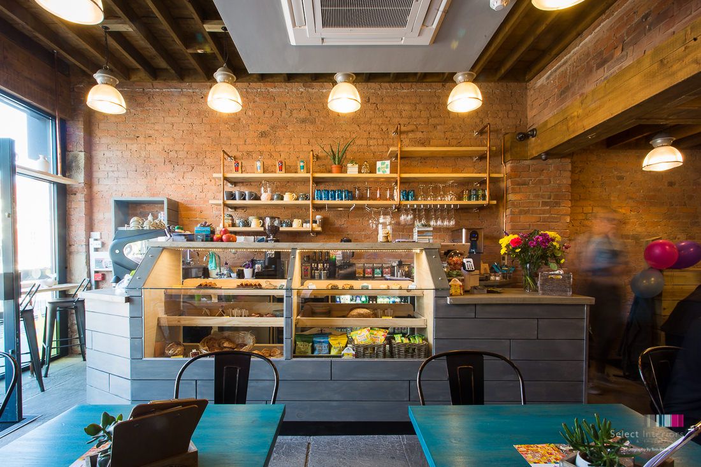
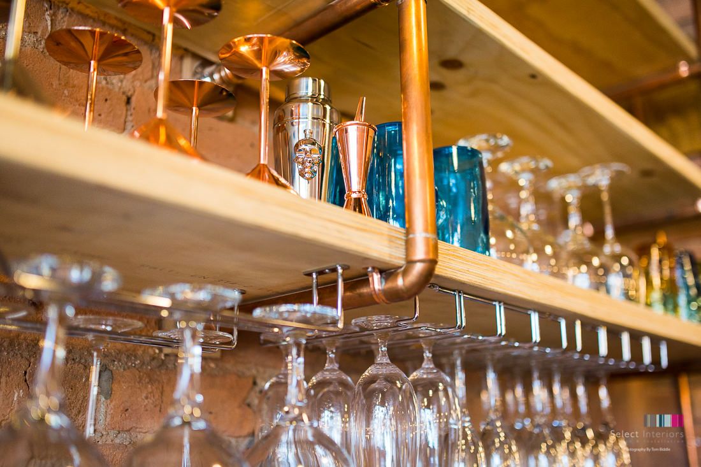
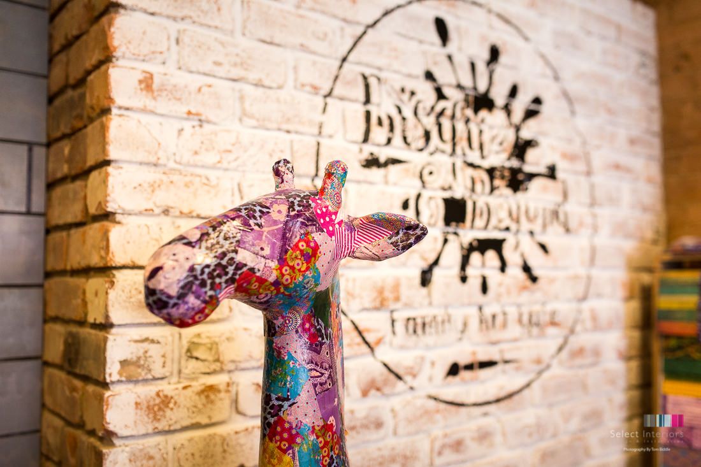
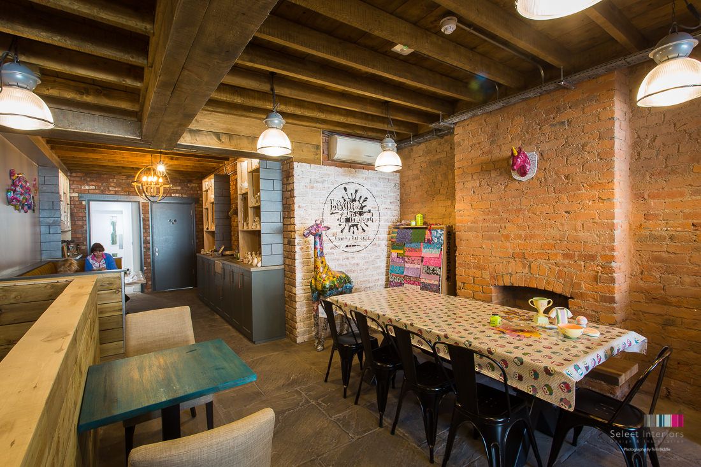
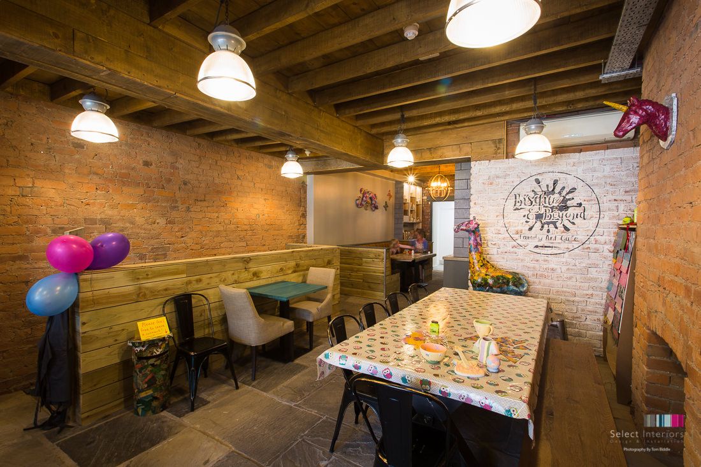
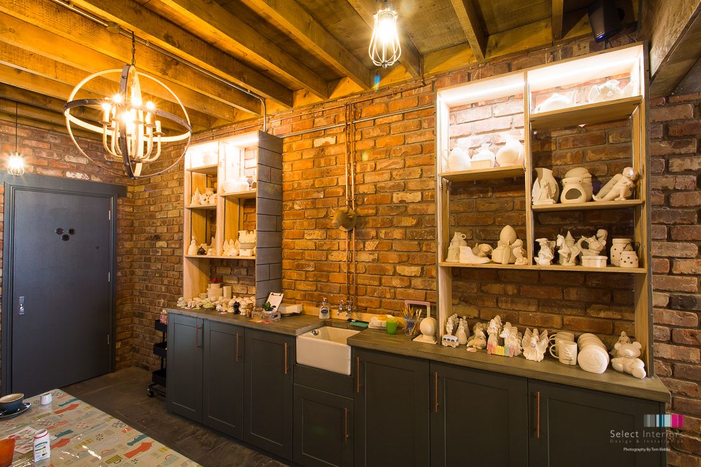
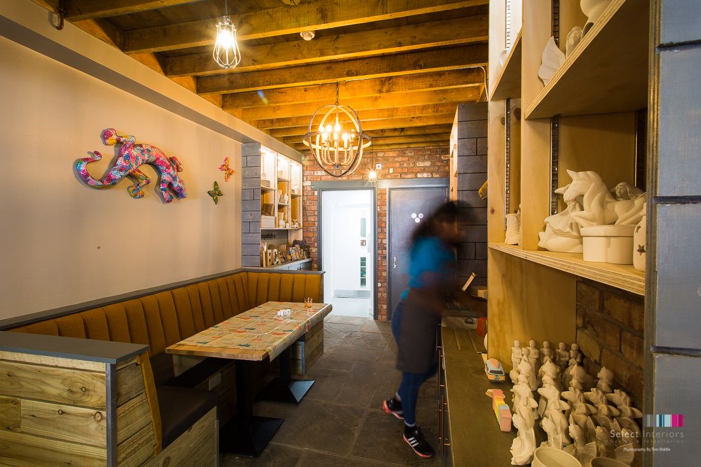
Bisque and Beyond a family Art Café in the heart of Didsbury in Manchester which offer a wide range of art projects from paint pot to decopatch, clay imprints, commissions, belly casts and personalised gifts

Overview

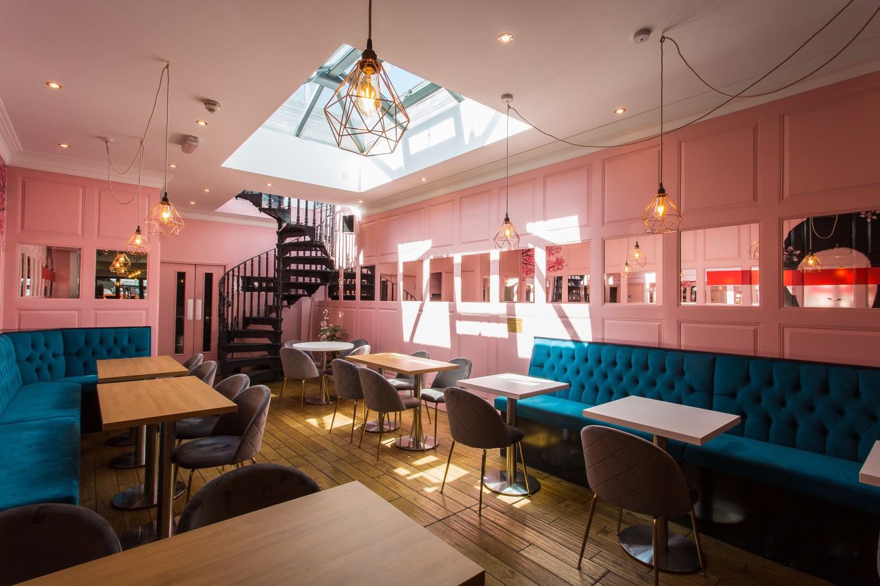
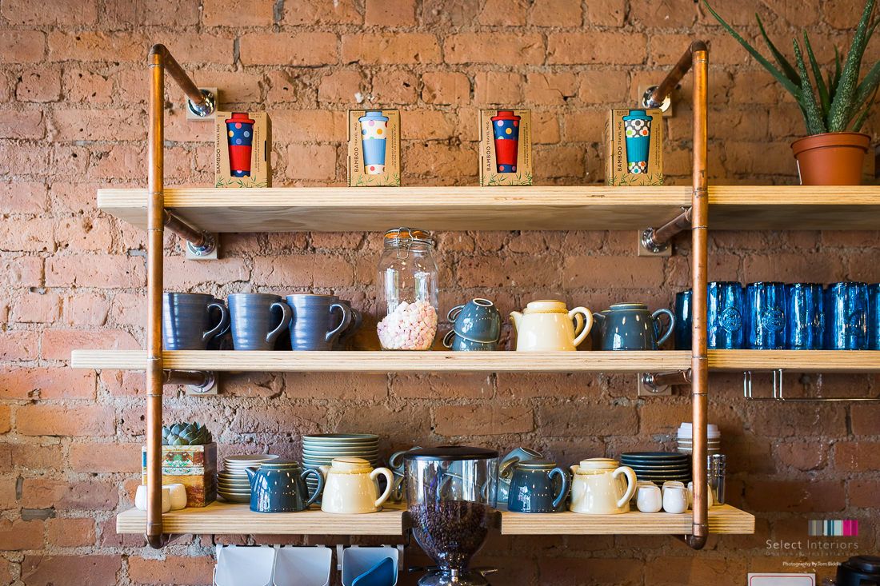
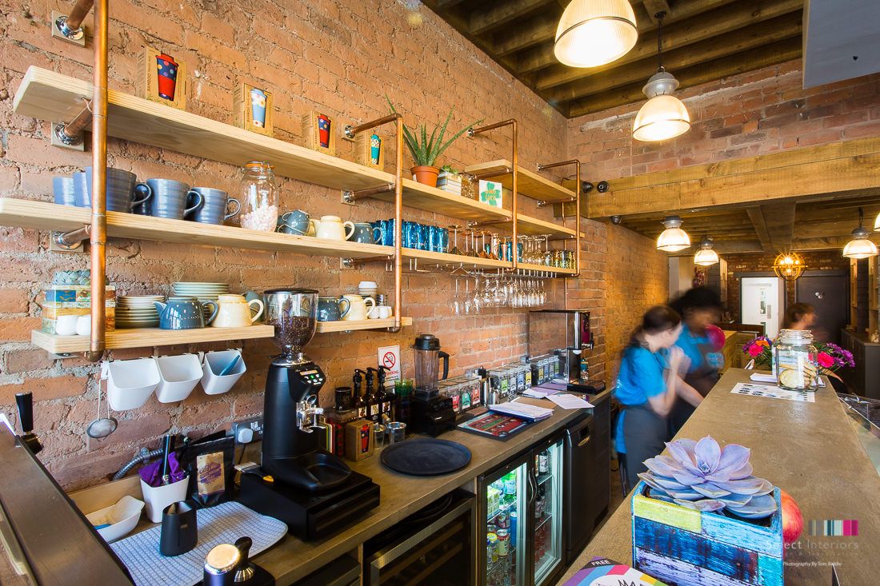
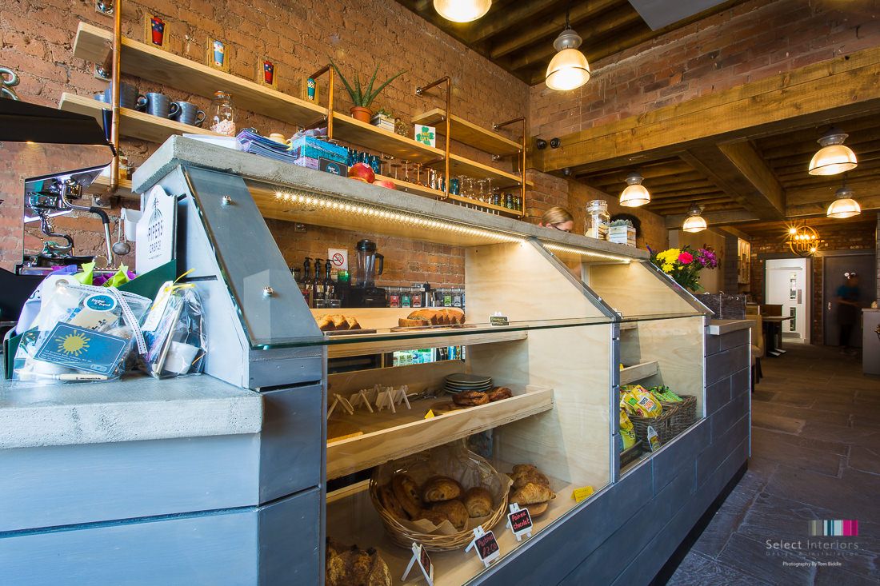
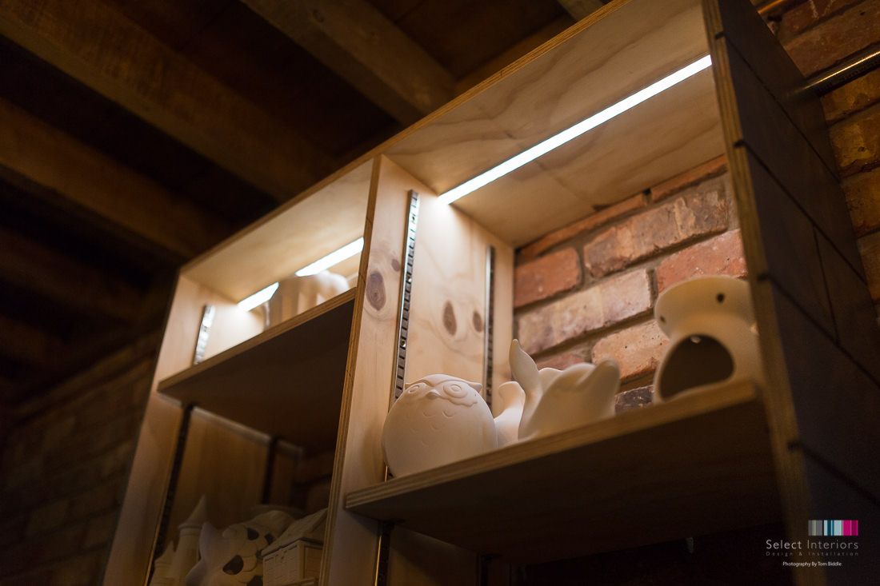
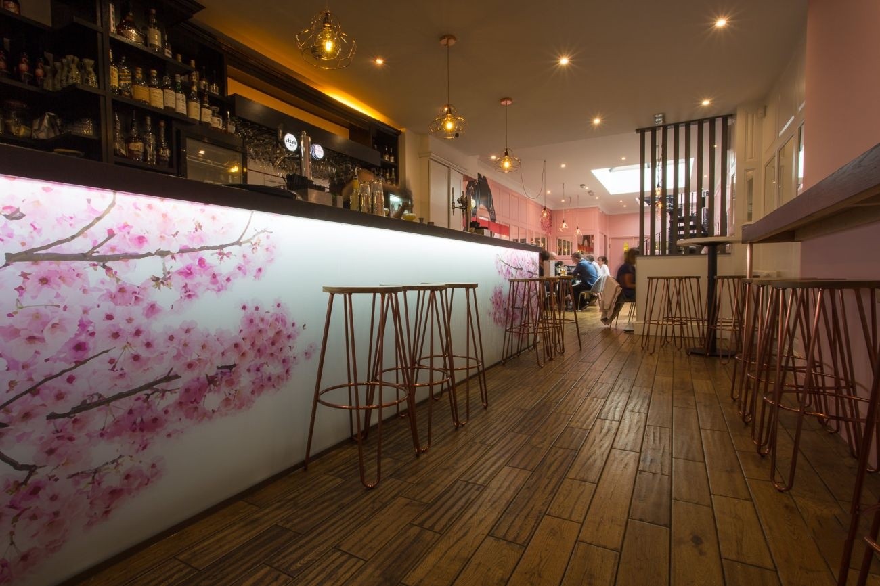
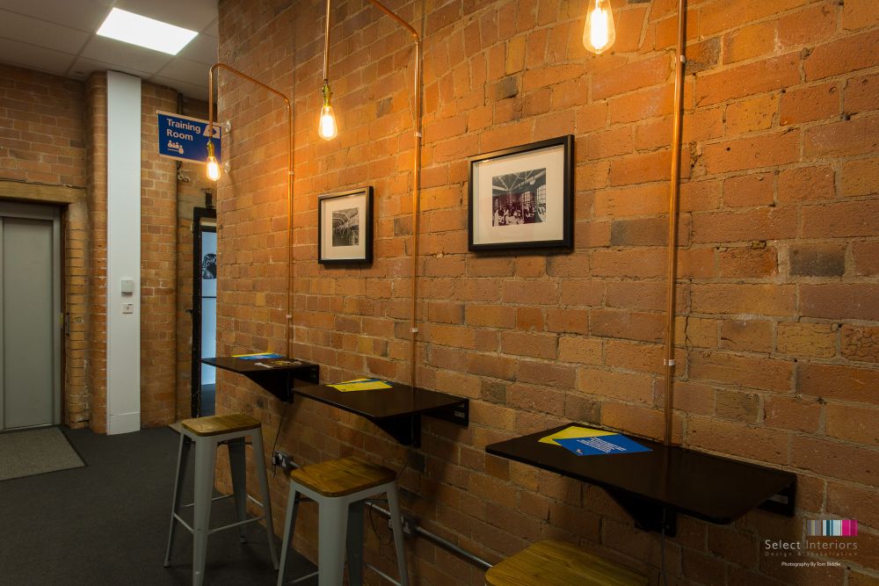
The client wanted a ‘craft feel’ for the design and fit out. All the units, shelving, display cabinets are bespoke with cast concrete worktops. The scheme was a collaboration with the client and the Select Team and formal meeting space with Crittall glazing and slim-line sliding screens.

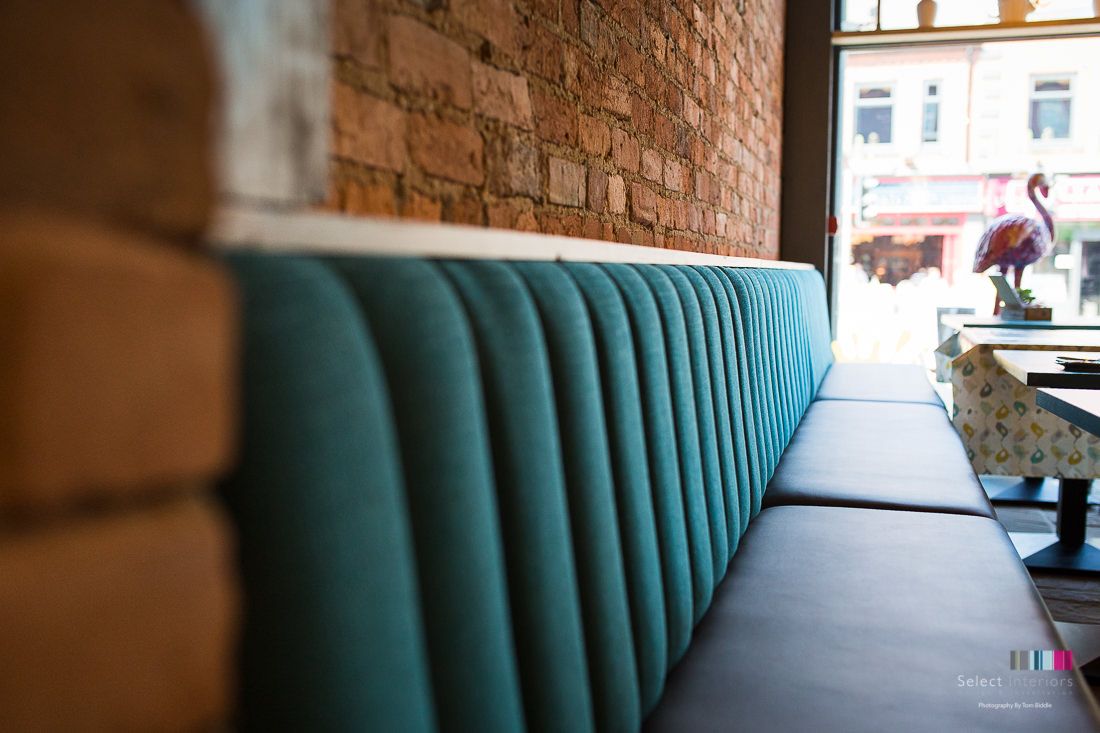
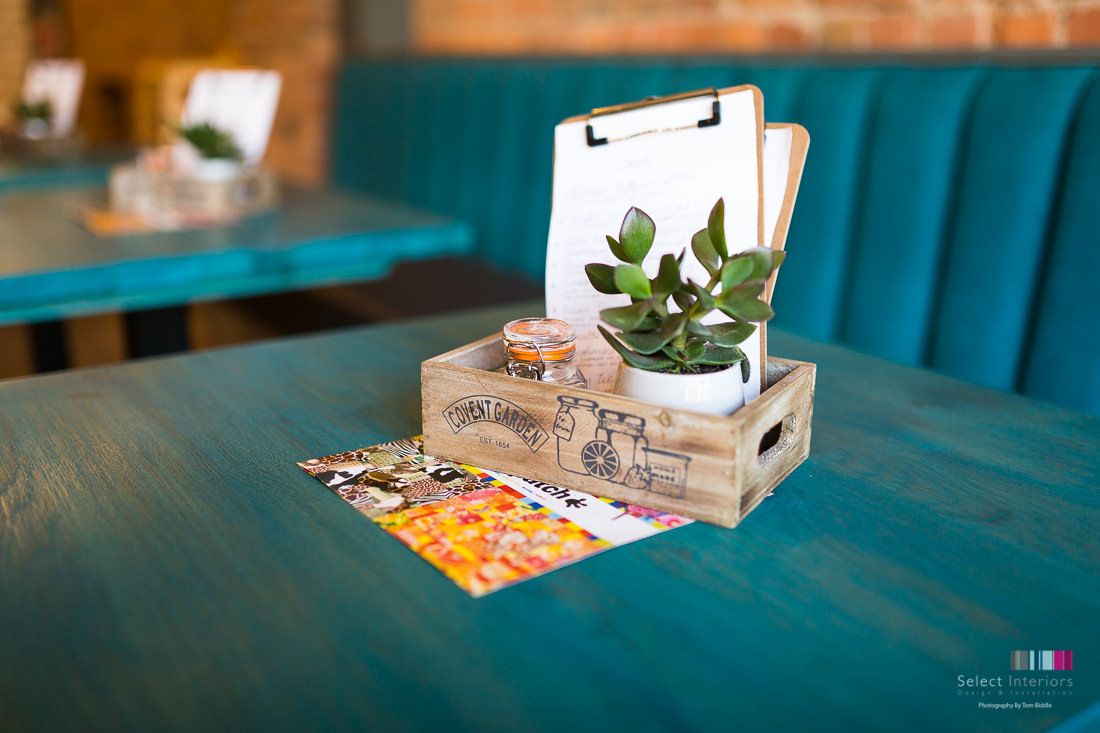
coffee bar interior design in Manchester by Select Interiors
Scope of Works

The basement area was converted to a baby sensory and area for kiddies parties. The scope of works included: structural steelwork, partitioning, plaster finishes, bespoke Aluminium shop-front, electrical, data, lighting, alarm, CCTV, mechanical, brickwork, bespoke and on site joinery, decoration and bespoke signage

Carl's thoughts

“Our collaborative approach here—working closely with the client to shape display units, meet the technical demands of mechanical, electrical, structural works—ensures the final space delivers both aesthetic appeal and operational excellence.”

Managing Director

Let's Work Togetgher

Got a project in mind?

OKitchen Didsbury

OKitchen Didsbury

Hospitality

REWRITE Concept design establishes a foundational framework that steers the development and realization of a project, ensuring a cohesive and well-guided evolution from vision to completion.

Location:

Didsbury

Sector:

Hospitality

Date:

May 2018

OKitchen Didsbury

Hospitality

REWRITE: The reception fit out design by Architects Tim Groom Associates and Youth Studio embodies a profound respect and understanding of the differing relationships between the materials / palette. Aluminium, steel, masonry, brickwork, reclaimed and new Oak, marble, soft wool boucle & woven fabrics. The design prioritised authenticity over embellishment and the Truth of Materials ethos from the Bauhaus movement

Overview

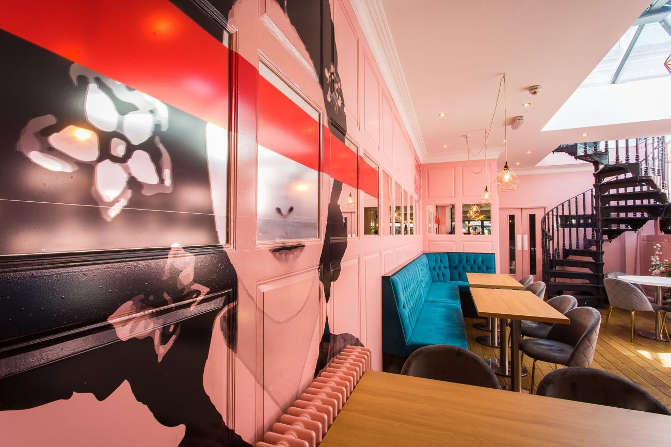
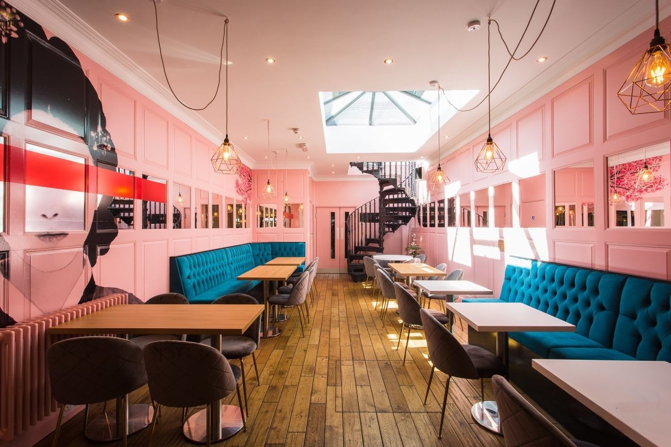

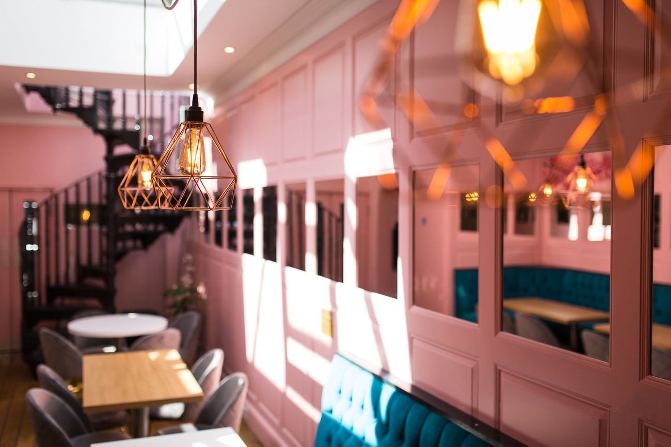
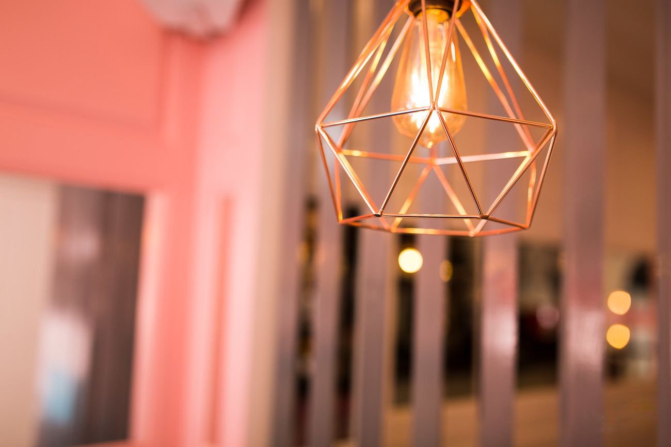
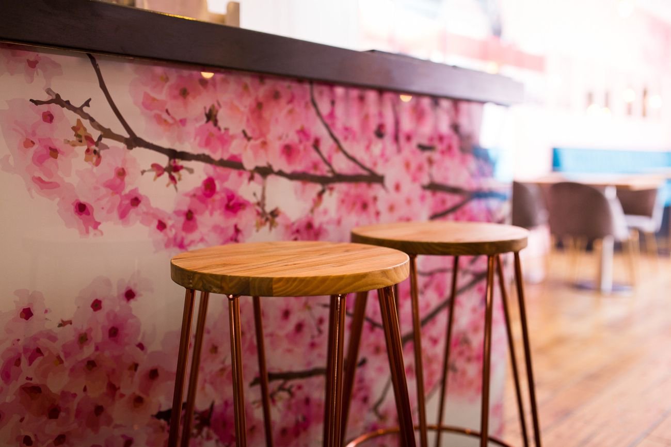
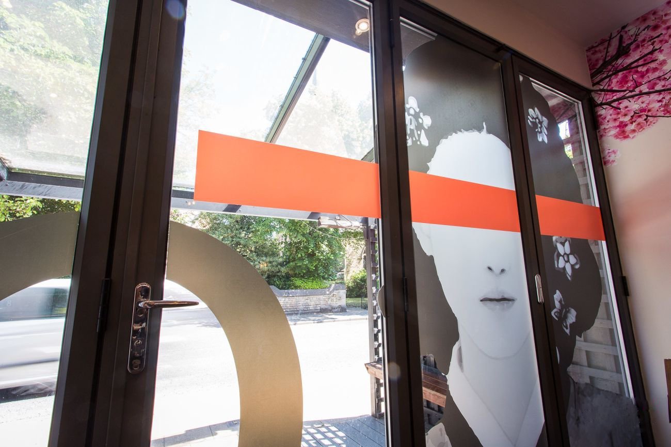
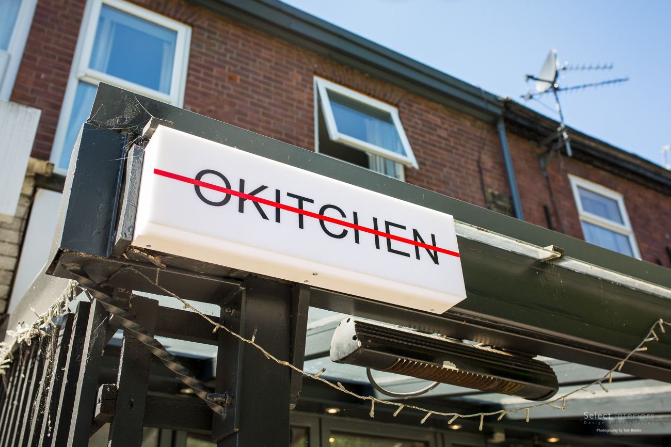
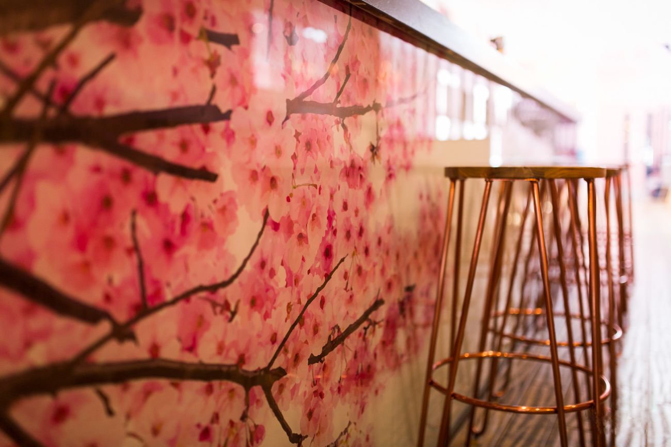
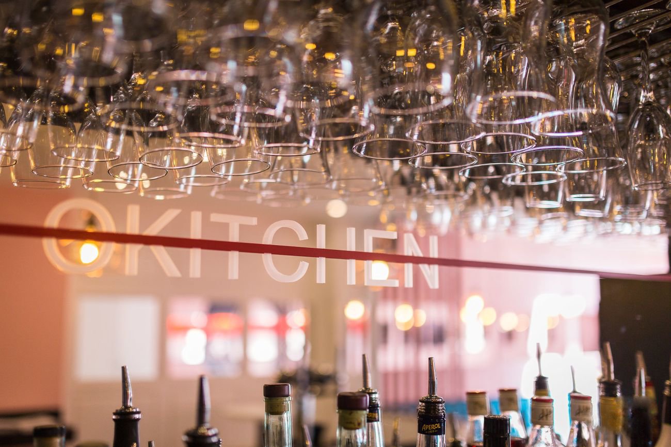
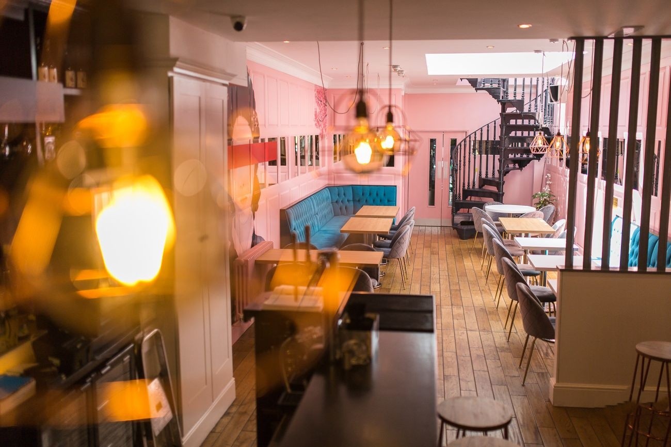
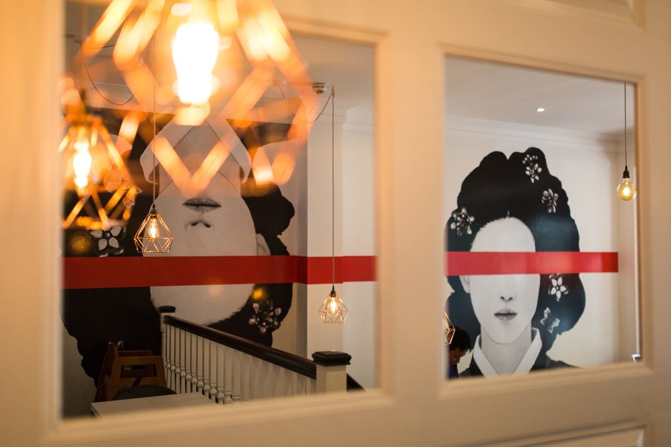
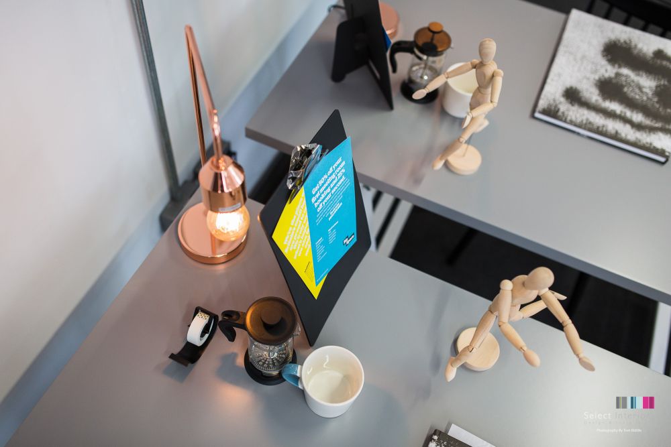
What a difference two weeks makes, this Korean Restaurant in Didsbury was re-designed and fitted out over a 2 week period with the furniture delivered and built by Select Interiors on the 3rd week
Scope of Works

The scope included a re-brand, electrical, data, bespoke joinery, banquette seating, decoration, graphics and signage.

Carl's thoughts

“We transformed OKitchen Didsbury into a vibrant Korean restaurant, completing a full rebrand and fit-out—including bespoke joinery and banquette seating—in just two weeks.”

Managing Director

Let's Work Togetgher

Got a project in mind?

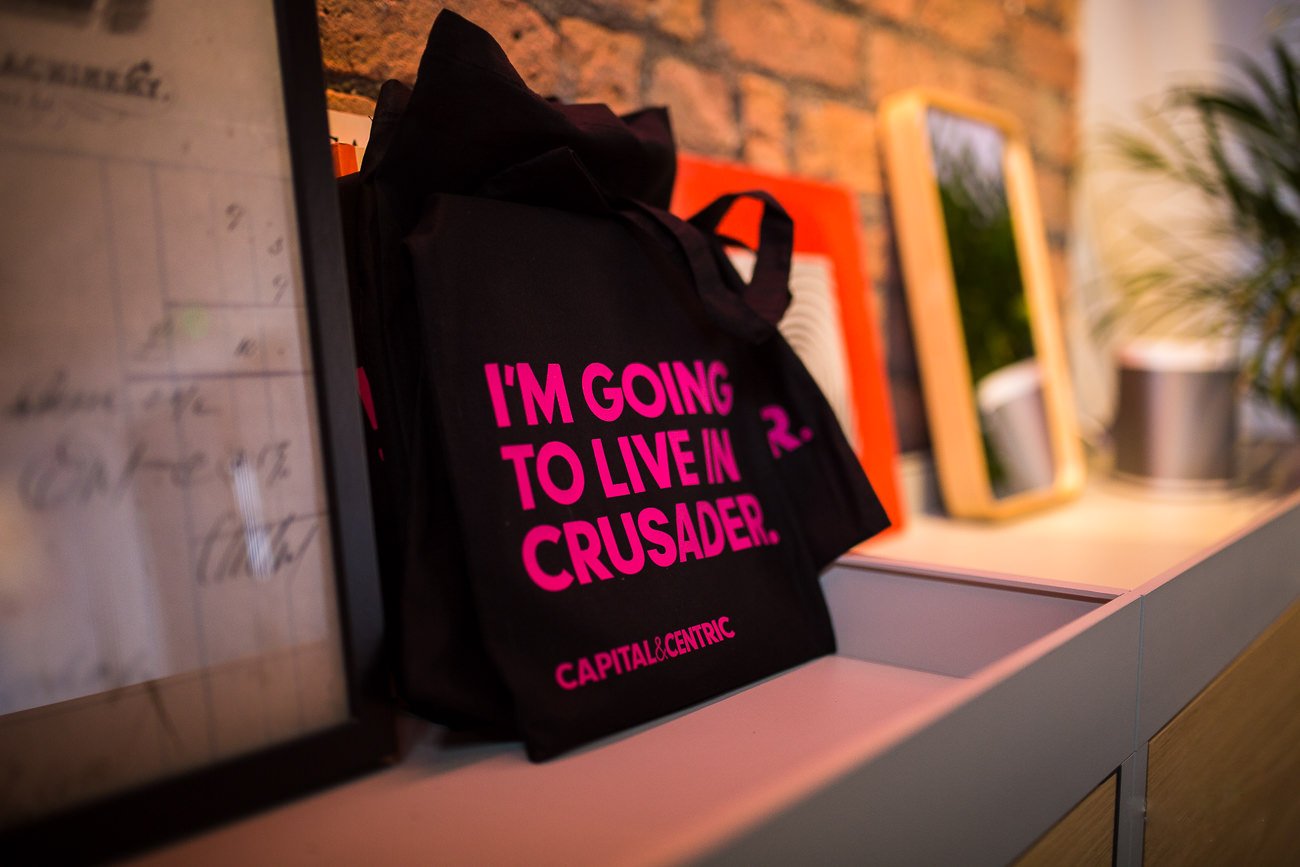
Capital and Centric Sales centre

Capital and Centric Sales Centre

Office

REWRITE Concept design establishes a foundational framework that steers the development and realization of a project, ensuring a cohesive and well-guided evolution from vision to completion.

Location:

Ancoats Manchester

Sector:

Office

Date:

July 2017

Capital and Centric Sales Centre

Office

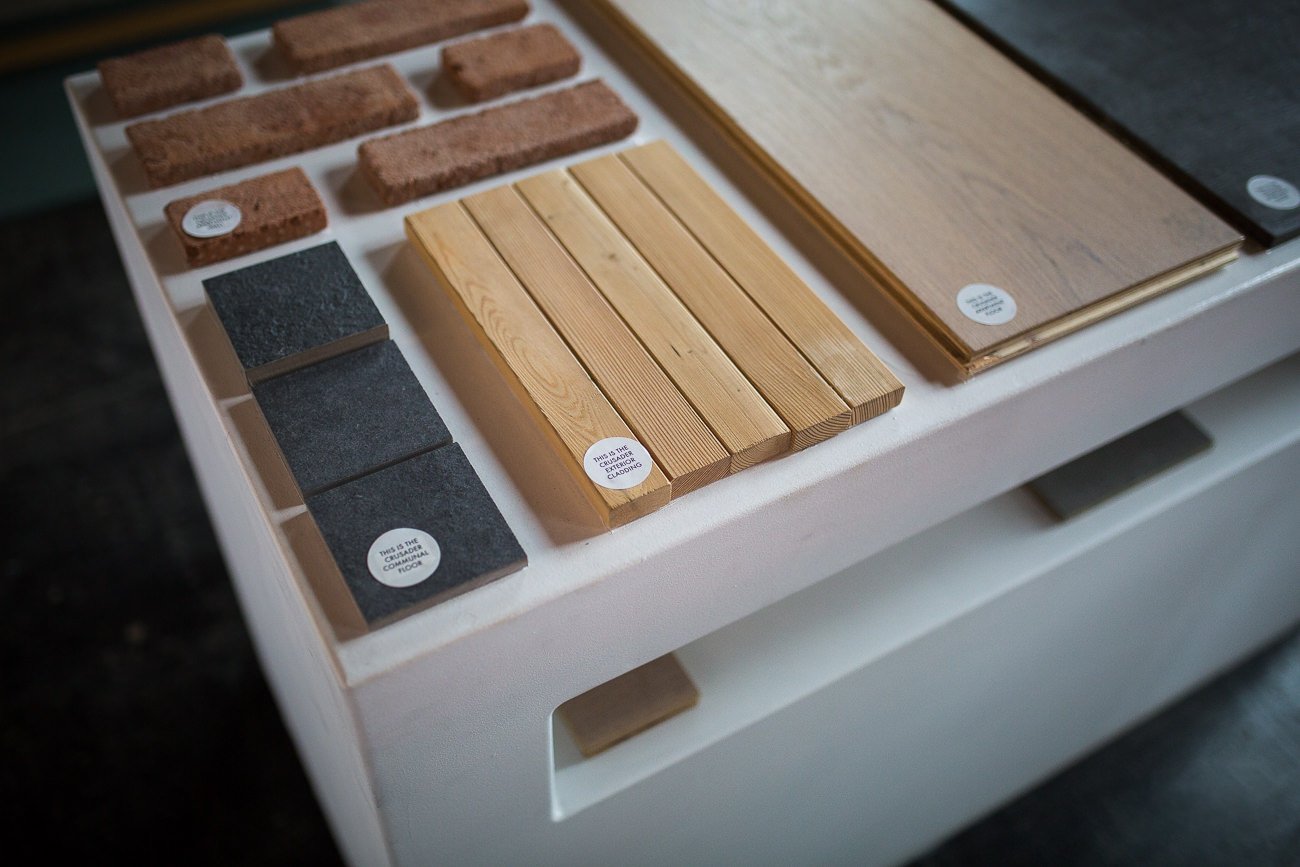
REWRITE: The reception fit out design by Architects Tim Groom Associates and Youth Studio embodies a profound respect and understanding of the differing relationships between the materials / palette. Aluminium, steel, masonry, brickwork, reclaimed and new Oak, marble, soft wool boucle & woven fabrics. The design prioritised authenticity over embellishment and the Truth of Materials ethos from the Bauhaus movement

Overview

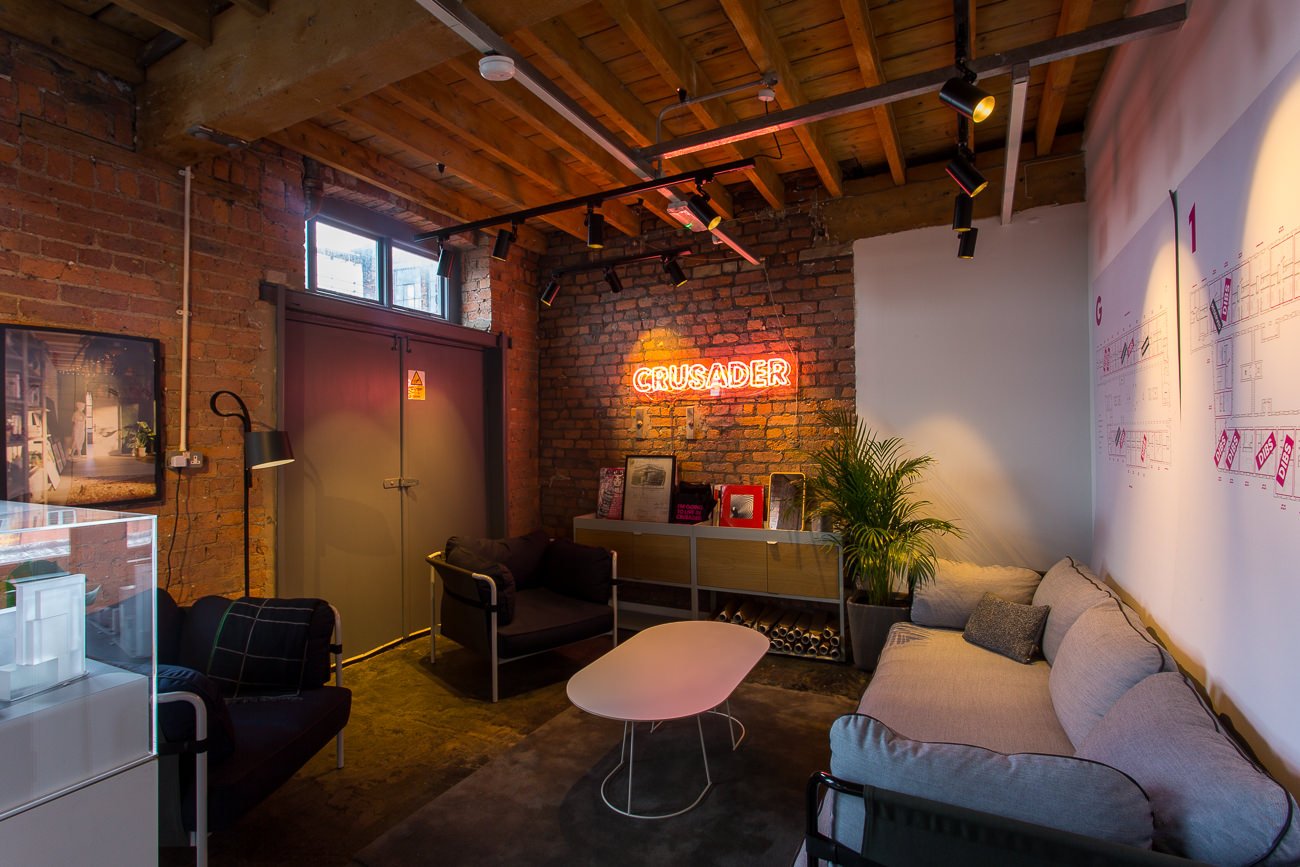
REWRITE: Following an extensive search through a tendering process Select Interiors was awarded the contract to assist Premier Group Recruitment, Manchester through each stage of the project from inception to sign off. The project was completed in two weeks, 2 days.
Scope of Works

REWRITE: Demolition, bespoke Aluminium curtain walling, Crittall glazing, bespoke Oak reception desk, high table, service bar, full height cladding. The workshop joinery was manufactured in solid and veneered crown cut Oak with stone ‘wrap over & in-set’ stone tops. Plaster finishes, sheer curtains, upholstery, signage, plumbing, electrical and lighting.

Carl's thoughts

“At Capital & Centric Sales Centre, we transformed a raw industrial shell into a sleek, brand-aligned space that showcases their vision while delivering a functional and engaging environment for clients.”

Managing Director

Let's Work Togetgher

Got a project in mind?

Capital and Centric Office

Capital and Centric Office

Office

REWRITE Concept design establishes a foundational framework that steers the development and realization of a project, ensuring a cohesive and well-guided evolution from vision to completion.

Location:

Ancoats, Manchester

Sector:

Office

Date:

March 2018

Capital and Centric Office

Office

Manchester Developer Capital & Centric head office fitted out by Select Interiors Ltd.
Overview

REWRITE: The scheme in Manchester’s very own Venice, Castlefield is in the cornerstone of the whole estate which comprises of period offices, bars, restaurants, and leisure facilities. The 1st impression for any building is the reception, this handsome space incorporated basement communal workspace, communal boardroom, informal and formal meeting space with Crittall glazing and slim-line sliding screens.
Scope of Works

Scope of works included the following; demolition, electrical, data, AV, plumbing / mechanical, bespoke joinery, ceramic tiling, plastering, decoration and signage.

Carl's thoughts

“This project exemplifies our commitment to delivering high-quality, adaptable workspaces that not only meet the practical needs of businesses but also inspire innovation and collaboration.”

Managing Director

Let's Work Togetgher

Got a project in mind?