
Amaranth
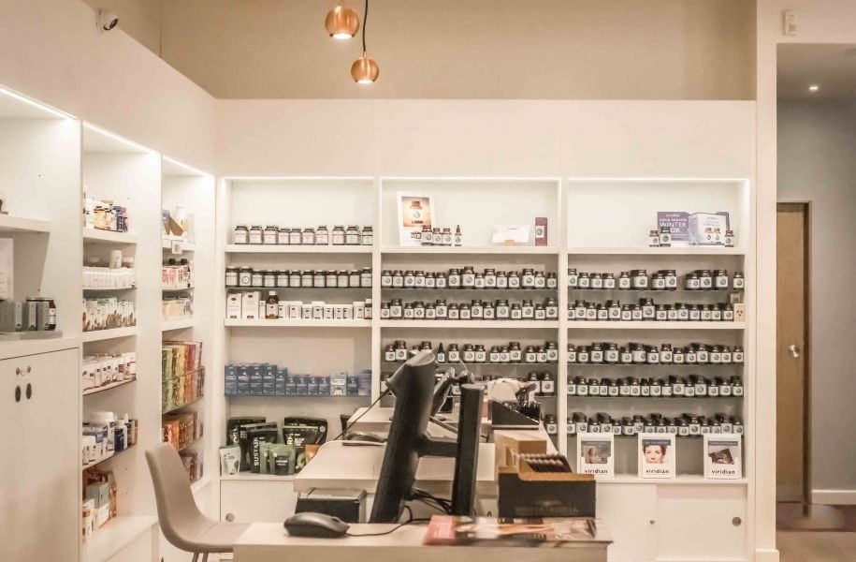
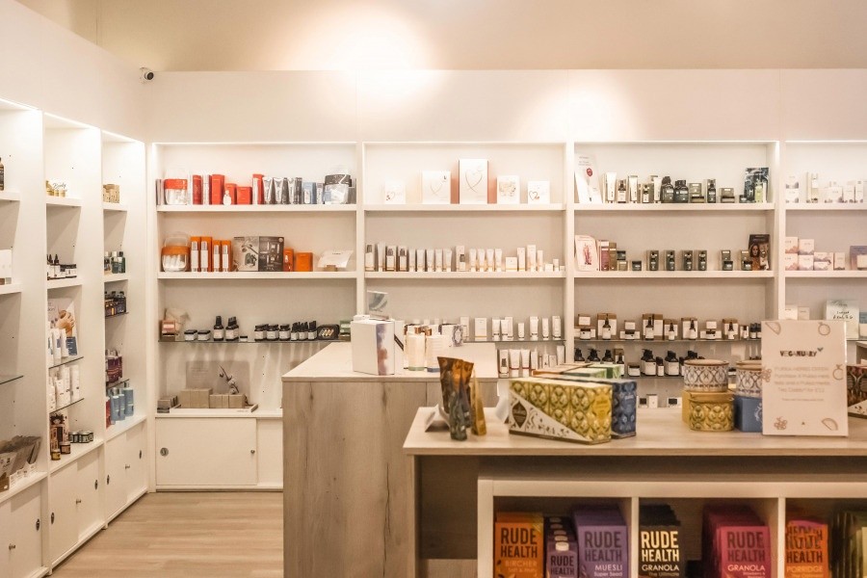
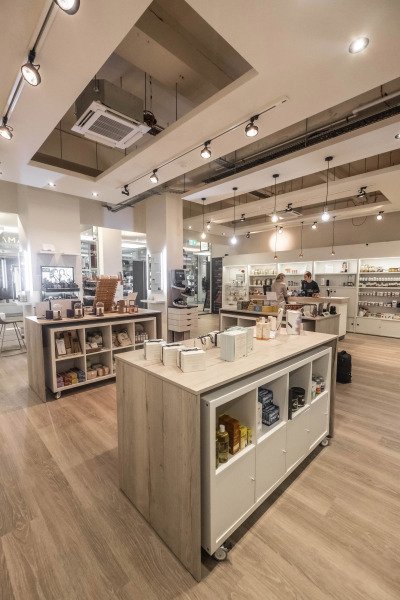
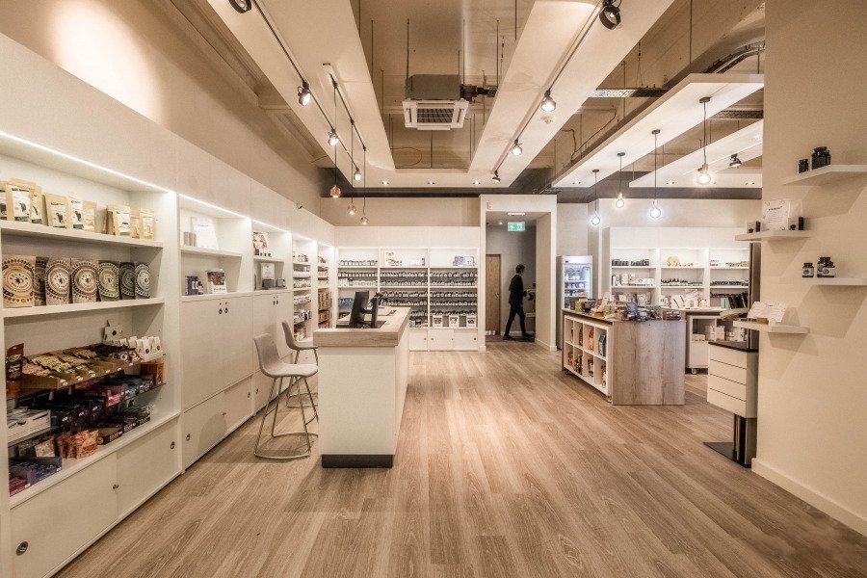
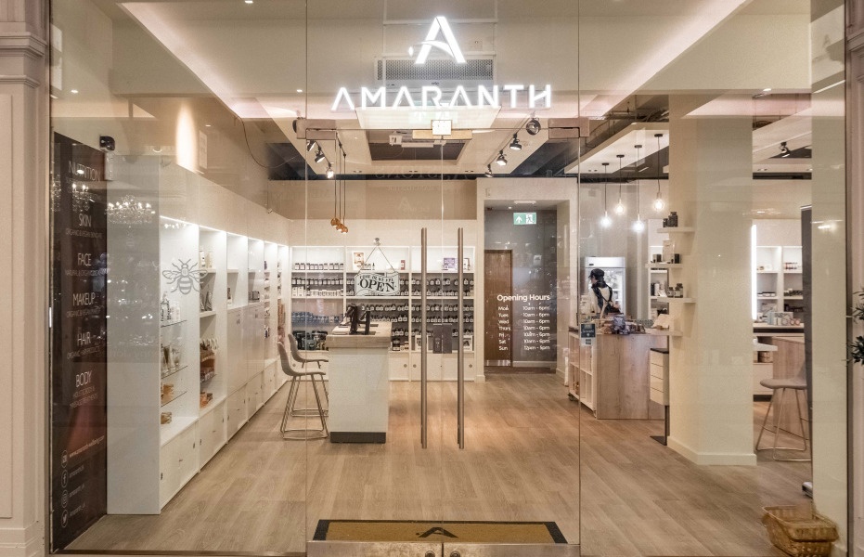
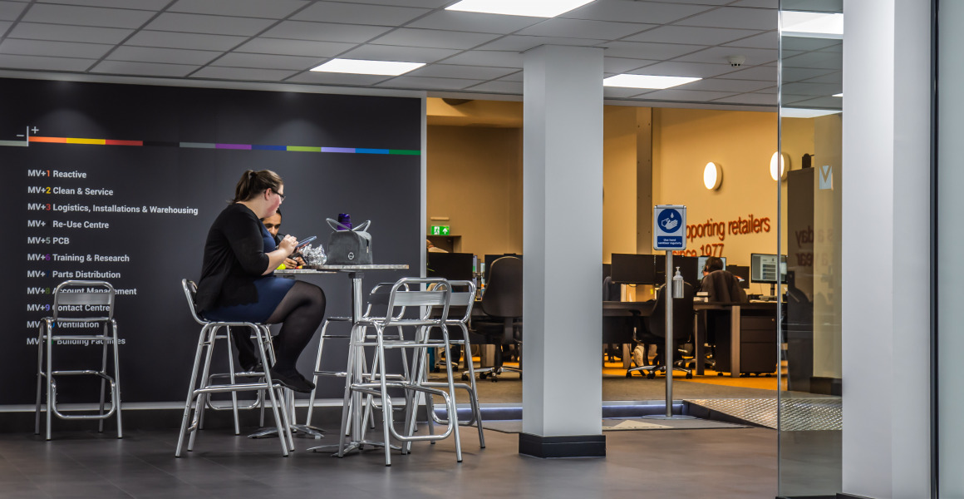
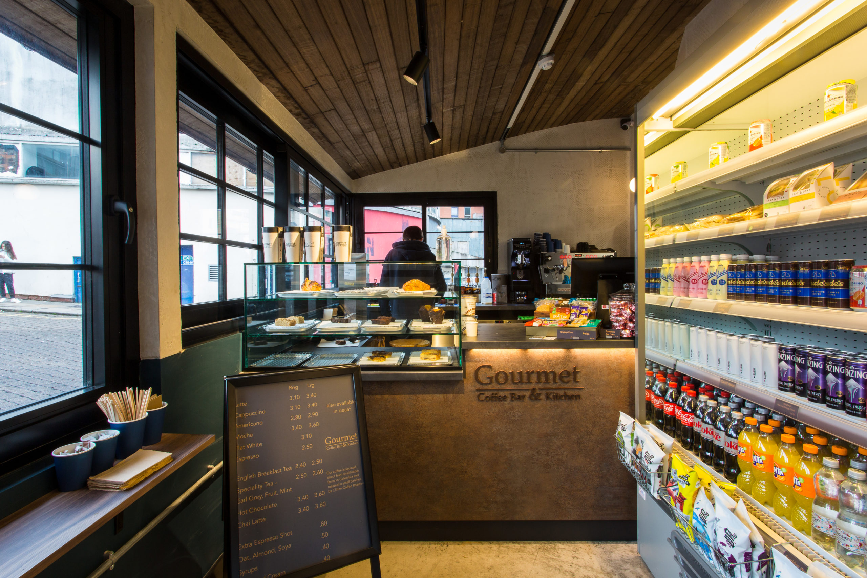
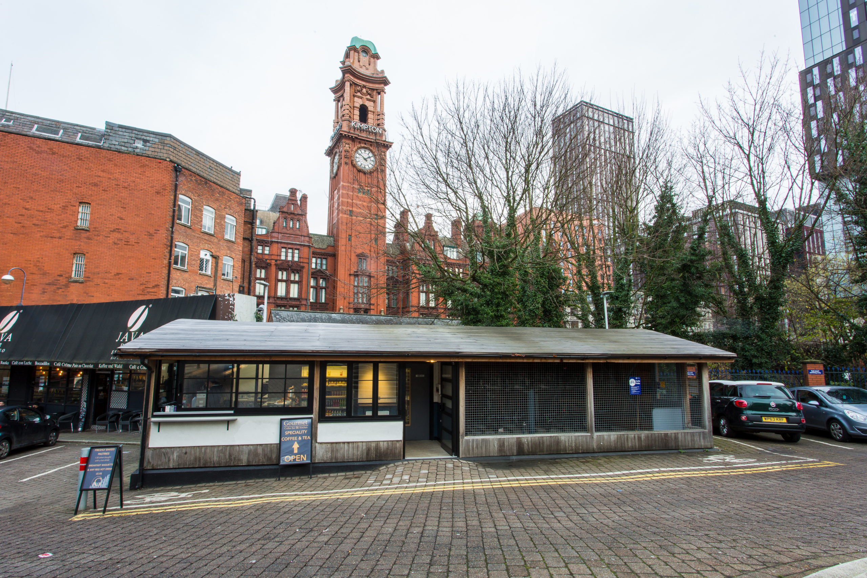
Select Interiors provided a ‘turnkey’ fit out package for the conversion from a dilapidated shell to a premium retail shop included full application and sign off for Listed Building control

Location:
Royal Exchange, Manchester
Sector:
Retail
Date:
June 2019
Amaranth
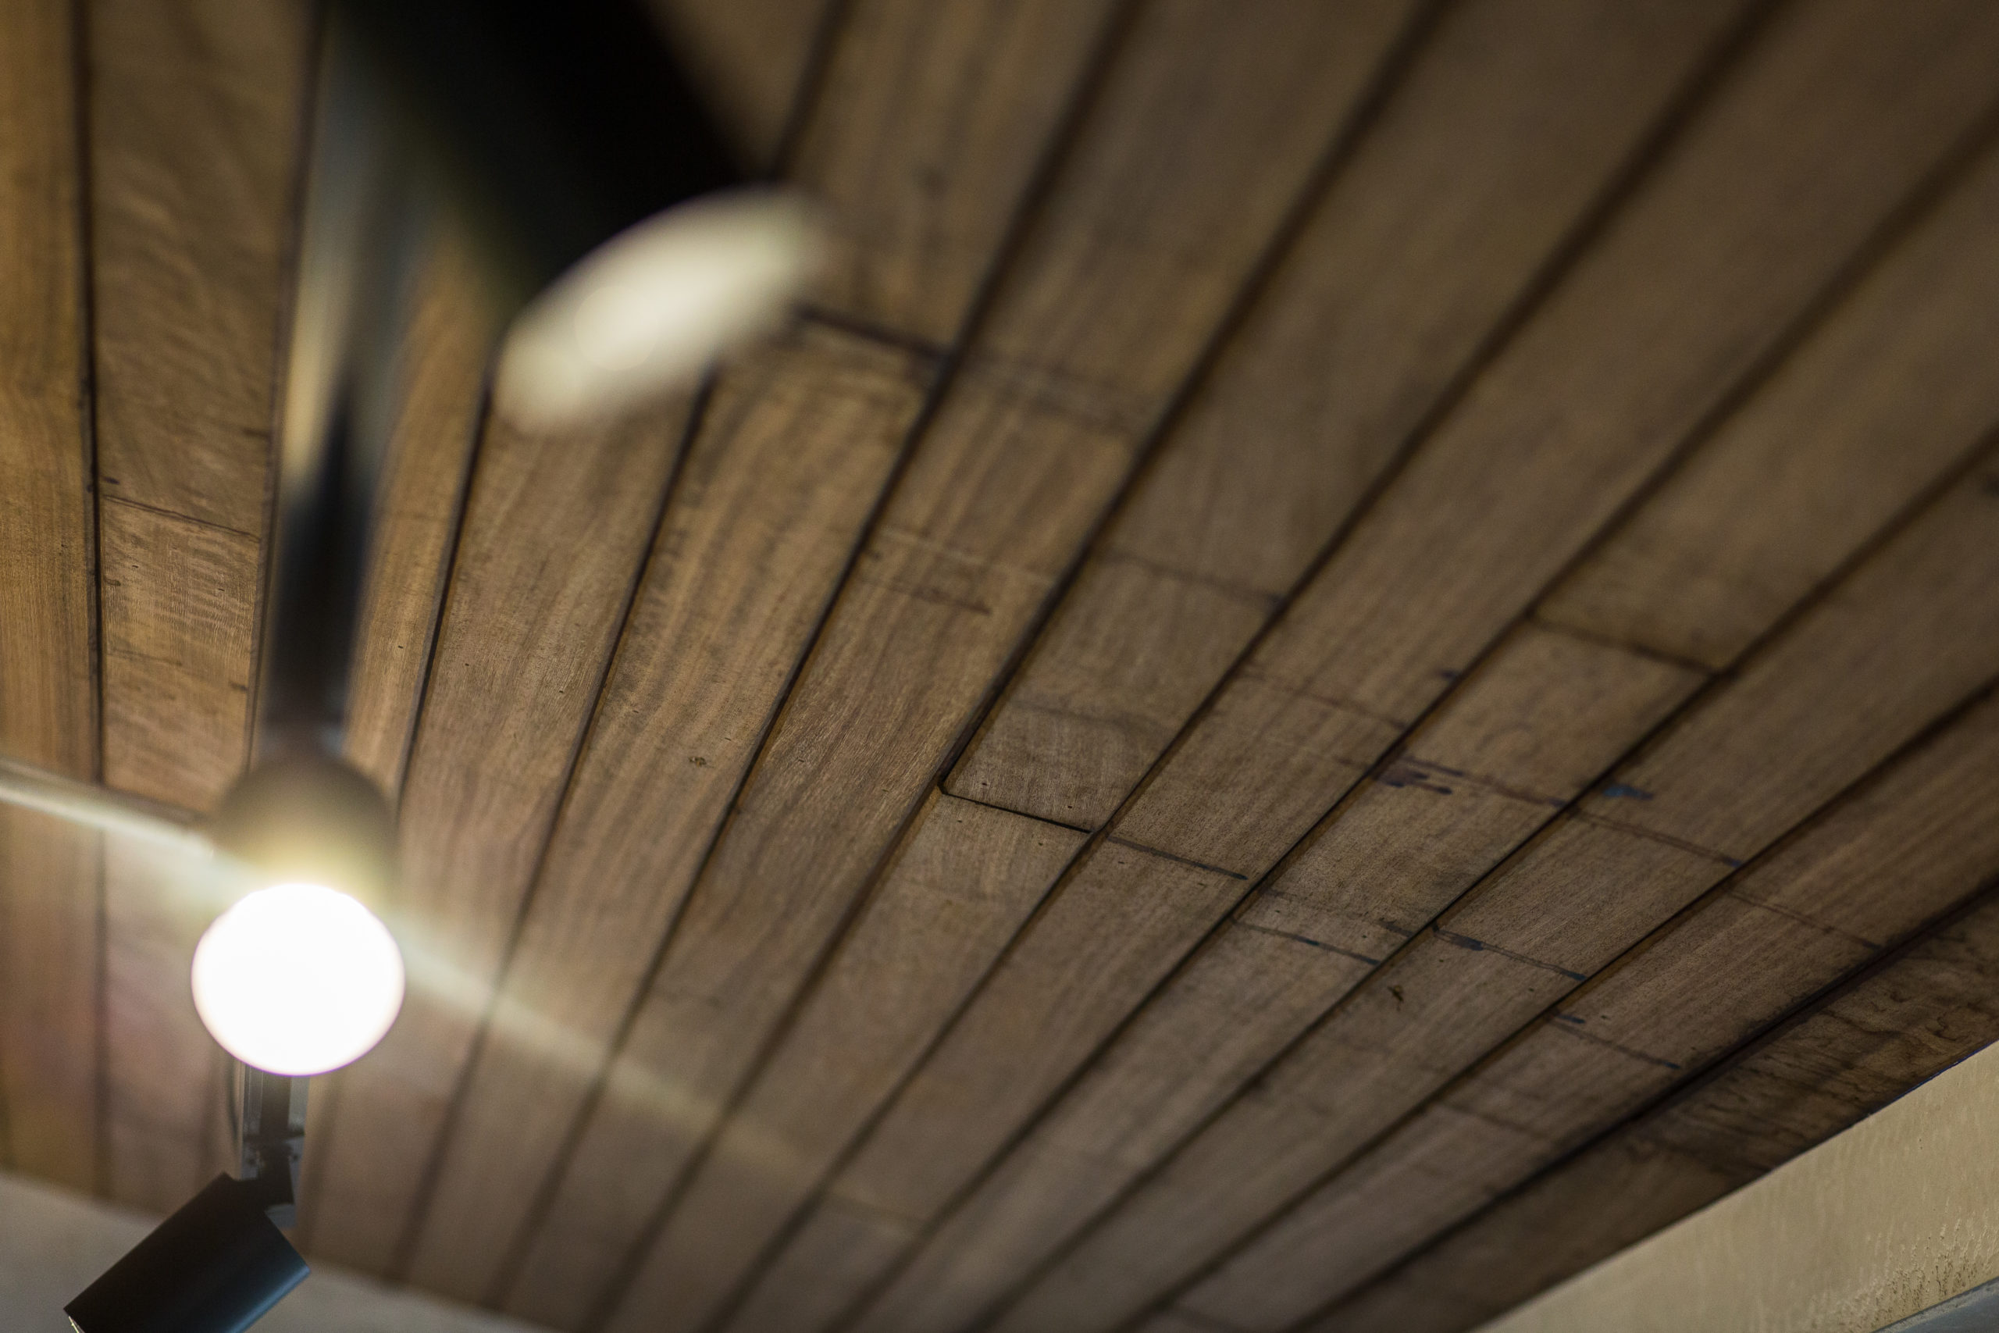
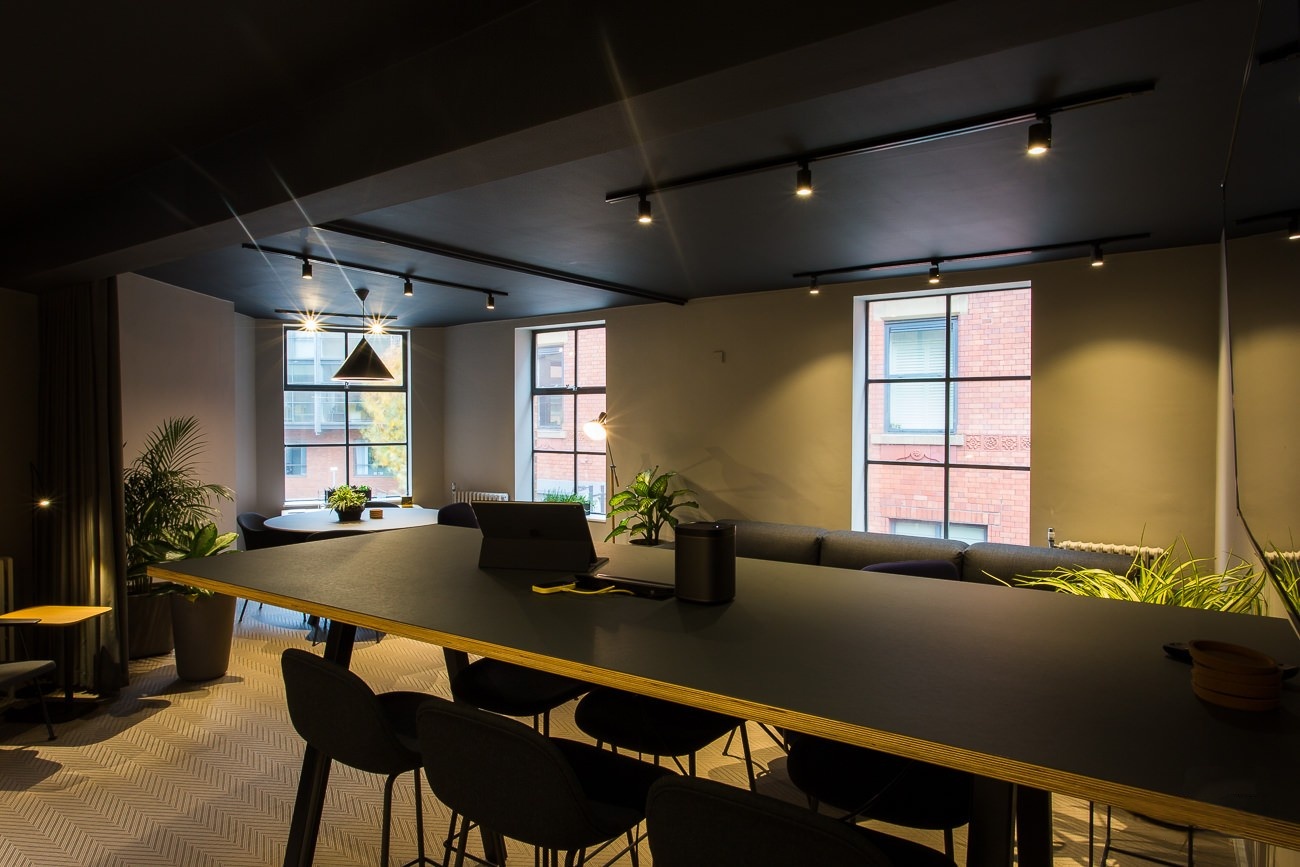
REWRITE: The reception fit out design by Architects Tim Groom Associates and Youth Studio embodies a profound respect and understanding of the differing relationships between the materials / palette. Aluminium, steel, masonry, brickwork, reclaimed and new Oak, marble, soft wool boucle & woven fabrics. The design prioritised authenticity over embellishment and the Truth of Materials ethos from the Bauhaus movement
Overview
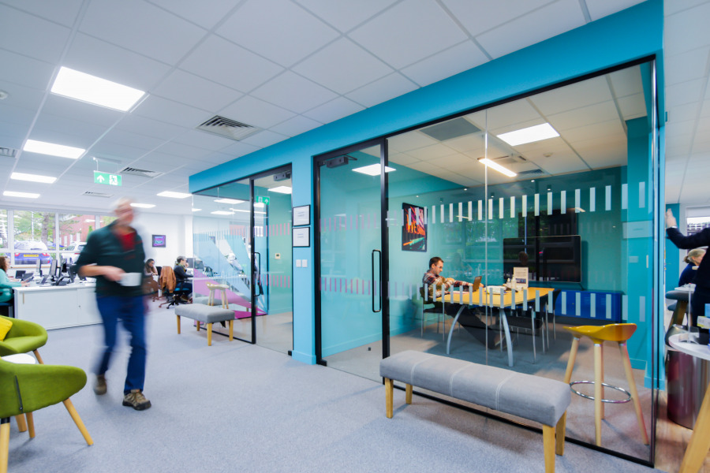
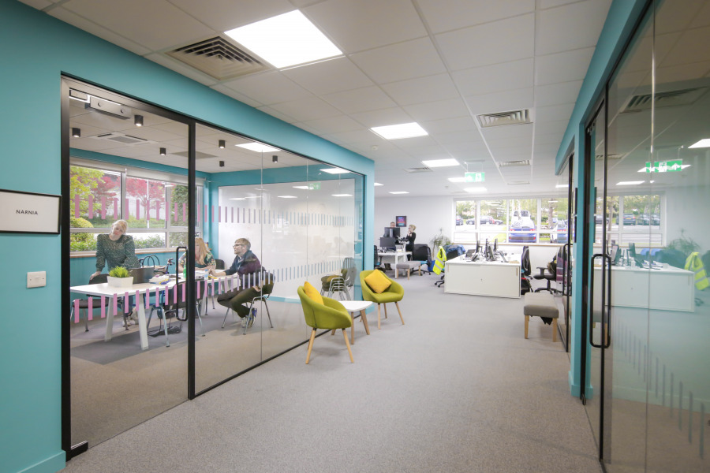
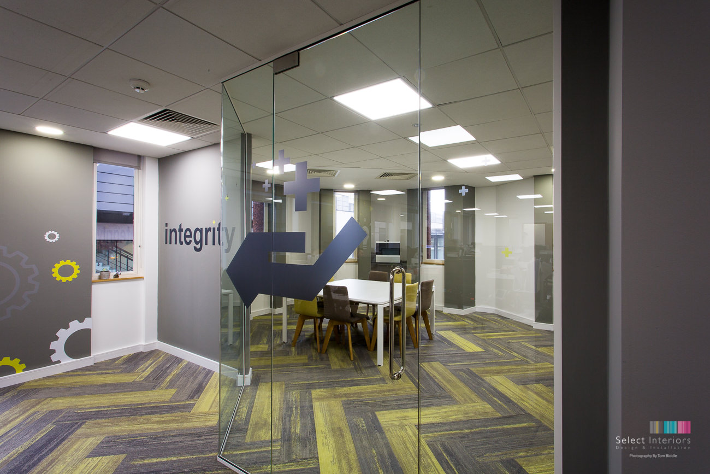
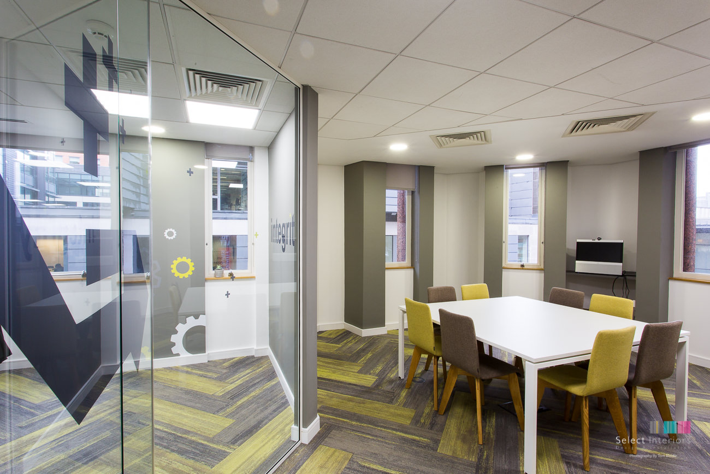
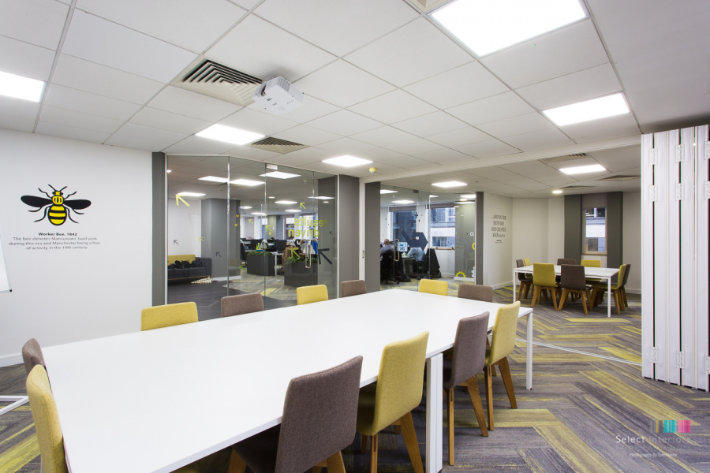
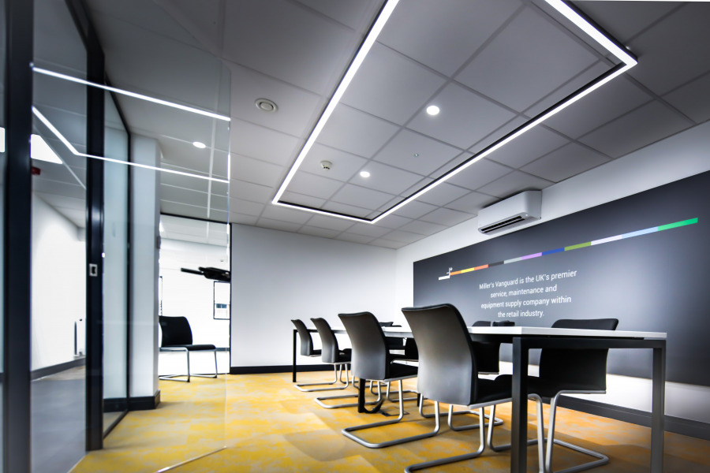
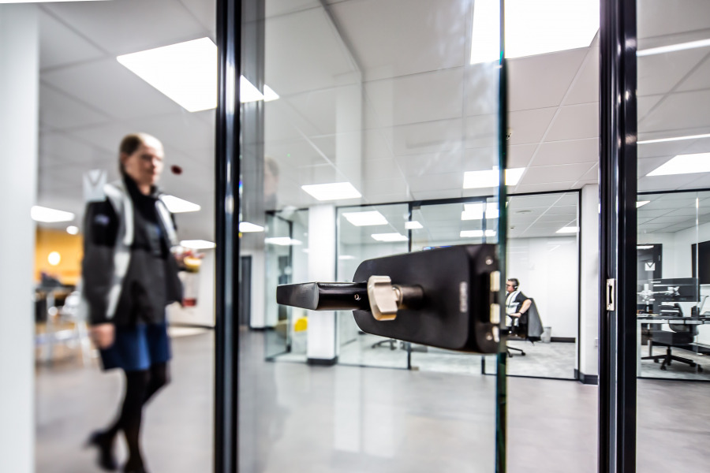
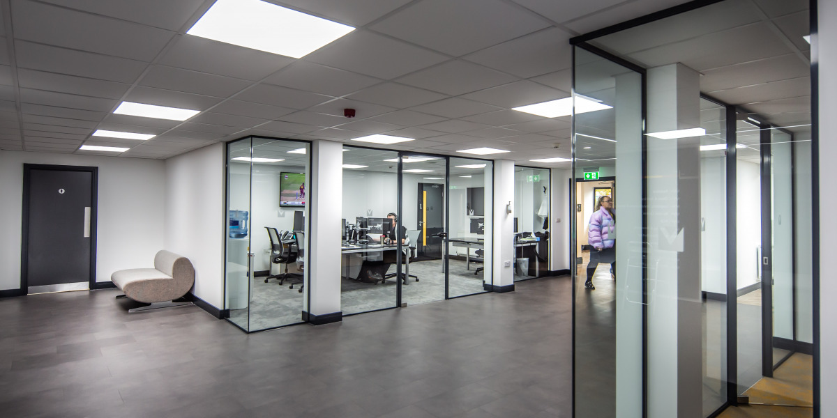
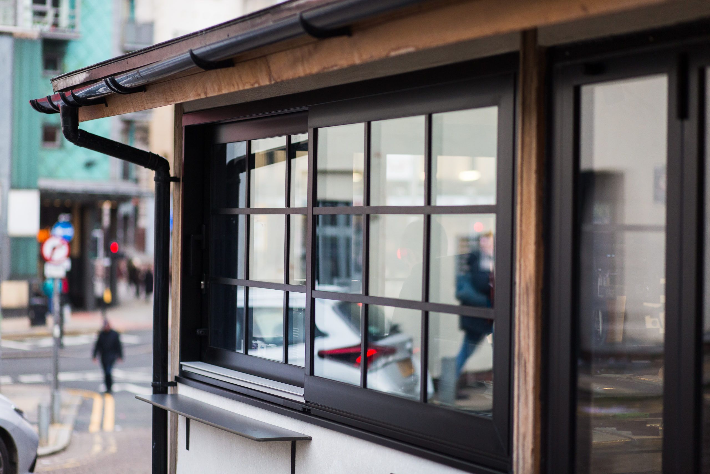
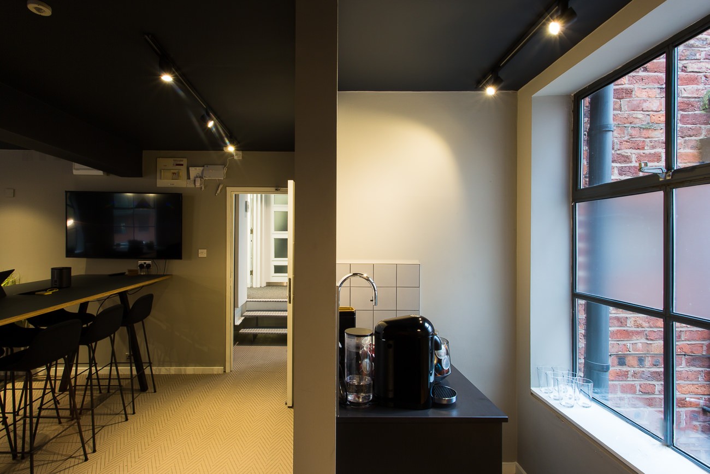
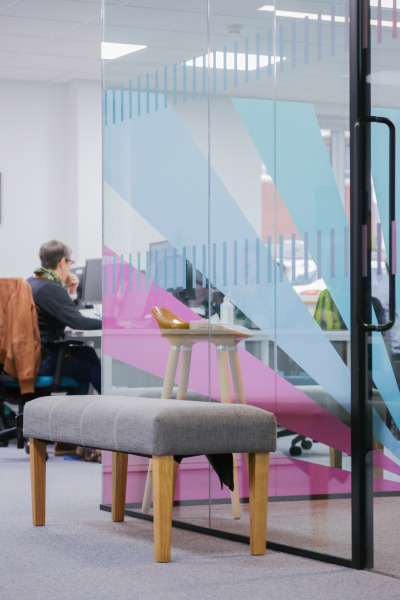
Select Interiors Fit out Company completed the refurbishment of a Grade II listed Royal Exchange for Amaranth. The brief was to design, obtain Listed & Building Control consents. The works were completed in 2 phases and formal meeting space with Crittall glazing and slim-line sliding screens.
Scope of Works
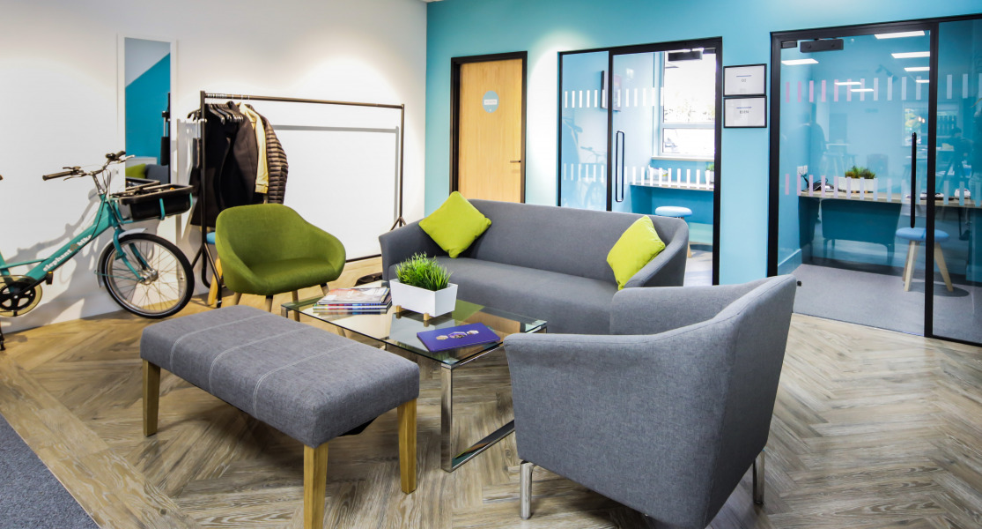
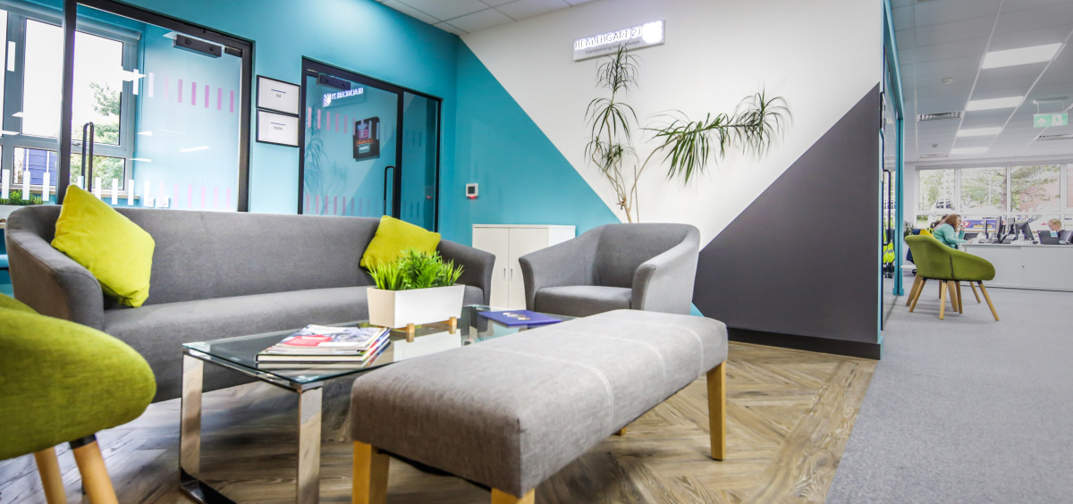
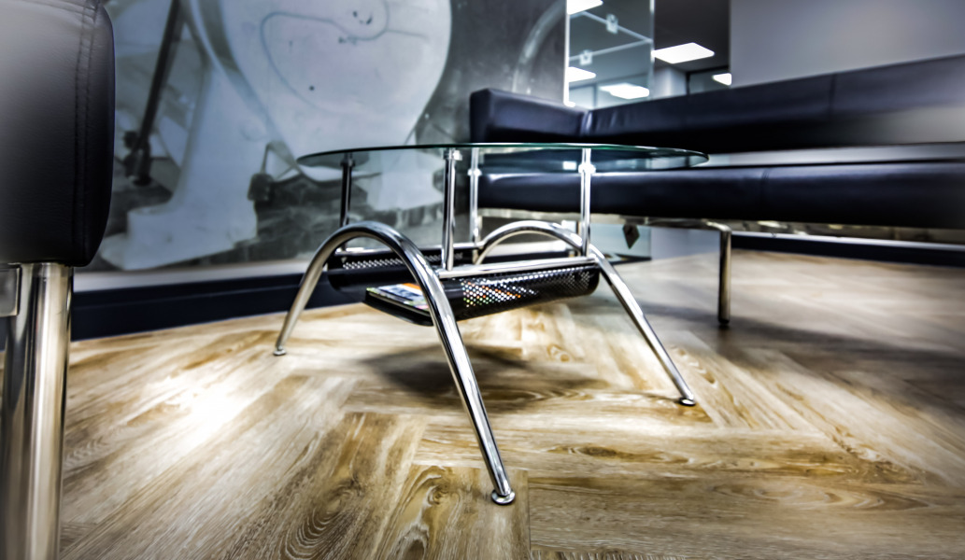
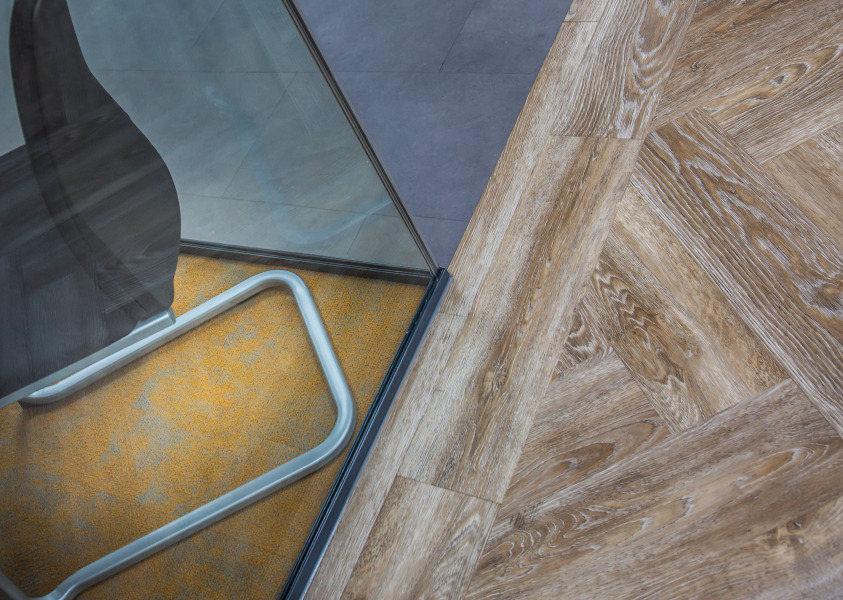
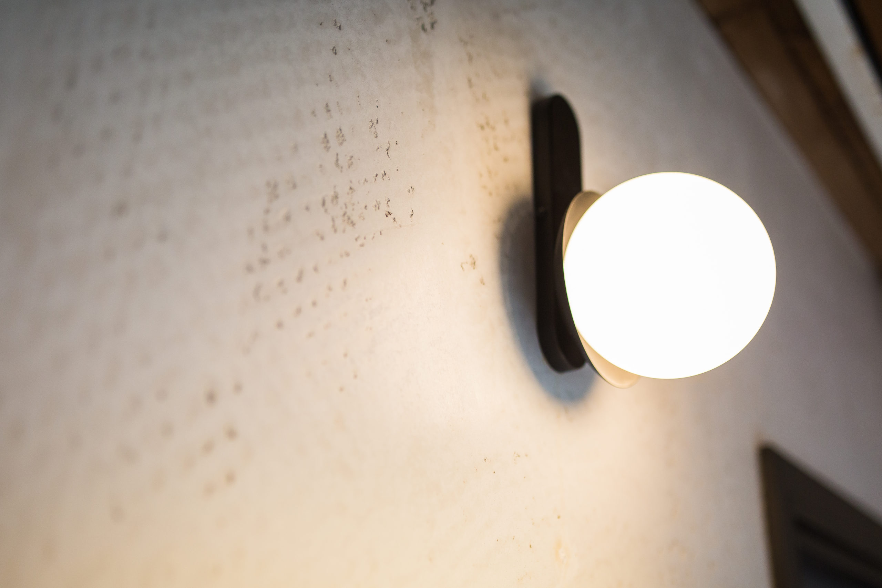
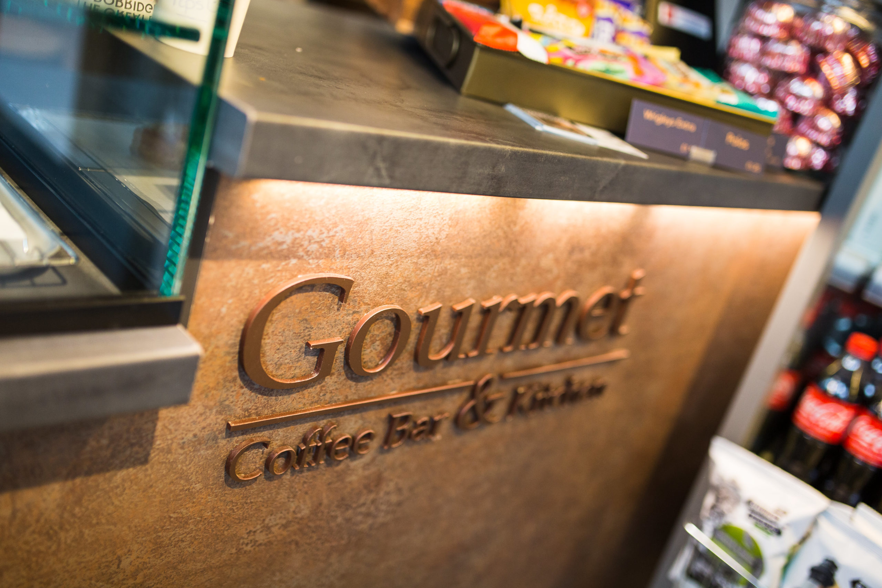
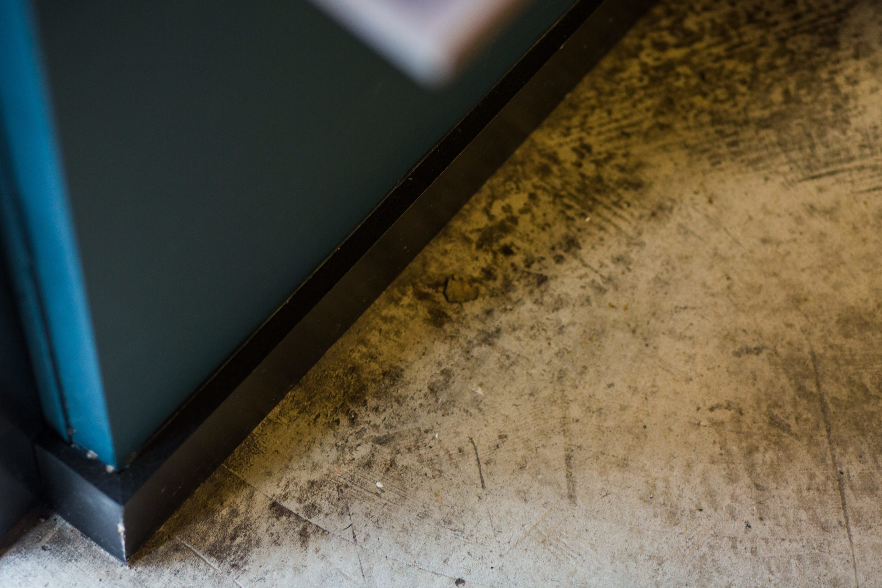
An enabling works package which included demolition & dilapidation works to take the unit back to a shell. The 2nd phase included electrical, data, plumbing, mechanical & environmental control, structural works, building, bespoke cabinetry and , joinery, limed Oak LVT flooring, signage & decoration.
Carl's thoughts